
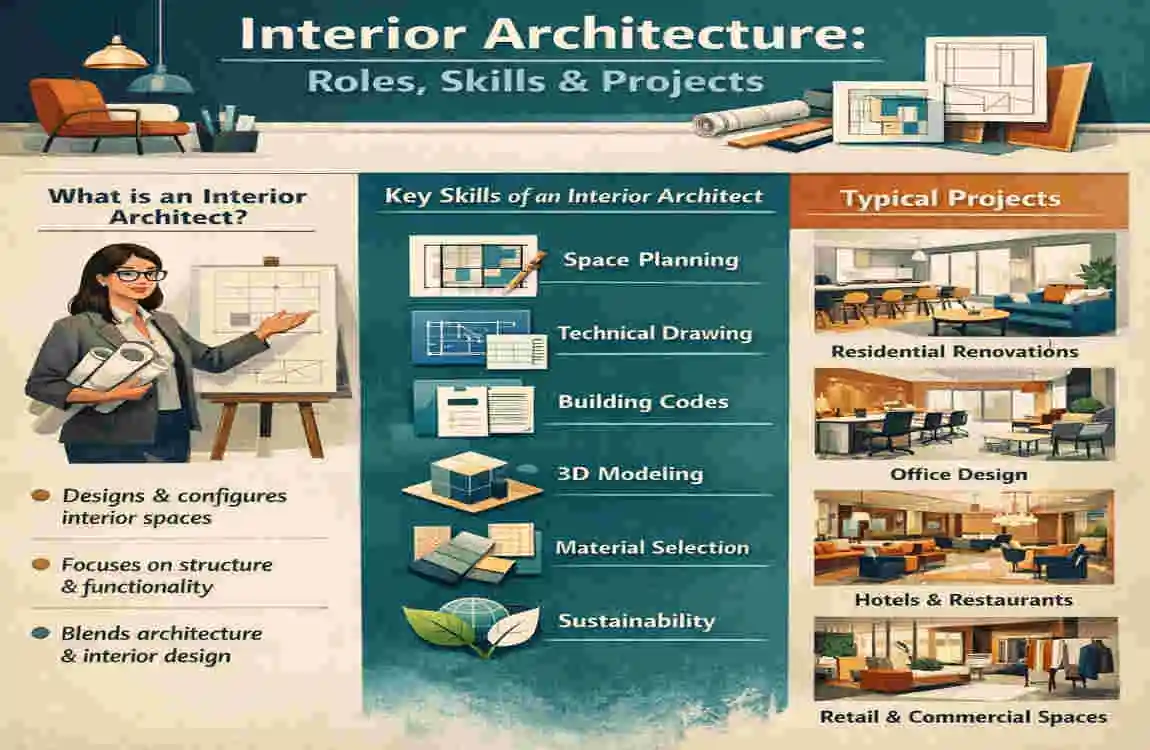
Interior architecture is about shaping the inside of a space so it works well, feels comfortable, and looks good. It goes beyond choosing colors and furniture. It also looks at layout, structure, materials, lighting, and how people move through a space every day.
If you have ever wondered what interior architects do, the answer is simple: they plan and improve interior spaces in a way that blends function, safety, and style. They think about how a room should work before the first wall is moved or the first finish is chosen.
This matters in both homes and commercial buildings. A smart interior plan can make a small apartment feel bigger, a busy office feel calmer, or a restaurant feel more inviting. Interior architects help turn spaces into places that are easier to use and better to live in.
What Do Interior Architects Do?
Understanding the Role of an Interior Architect
Interior architects focus on a building’s interior structure and function. They do not just decorate a room. They help shape how the space works from the inside out.
Their job often includes planning layouts, adjusting interior spaces, choosing materials, and making sure the design feels practical. They think about how people will use each area, how light moves through the space, and how the structure supports the design.
In simple terms, an interior architect helps make an interior both useful and attractive. They look at the bigger picture, not just the surface details.
Interior Architecture vs. Interior Design
Many people mix up interior architecture and interior design. They do overlap, but they are not the same.
Interior designers often focus more on finishes, furniture, color, style, and a space’s overall look. Interior architects usually focus more on structure, layout, and building details.
That means an interior architect may be more involved in drawing plans, changing walls, designing built-in features, or coordinating with contractors. An interior designer may focus more on how the finished room feels and functions visually.
There is still some overlap. Both want spaces to be comfortable, beautiful, and practical. The difference is that interior architecture usually goes deeper into the built environment.
Common Responsibilities
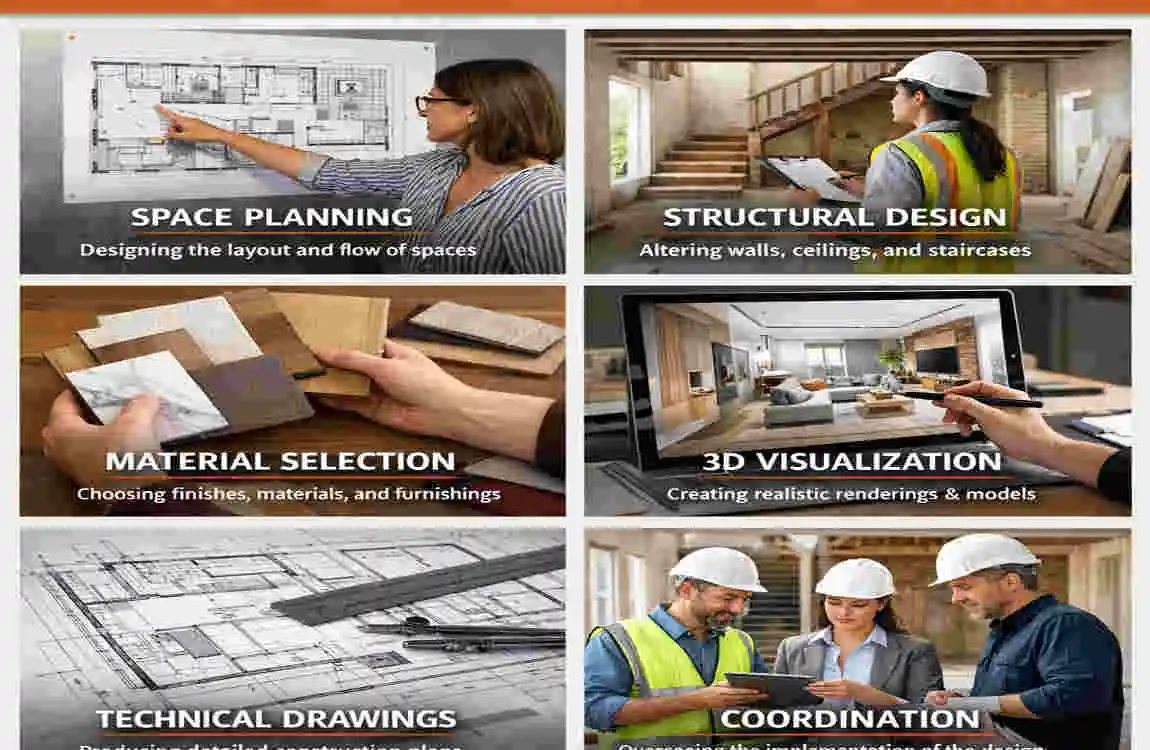
Interior architects handle many parts of a project. Their work often includes:
- Space planning and room layouts
- Interior construction planning
- Material and finish selection
- Lighting and environmental choices
- Working with contractors and consultants
- Reviewing drawings and project requirements
These tasks may sound technical, but they all serve one goal: making the interior work better for the people who use it.
A good interior architect keeps both function and design in mind. They make sure the space not only looks complete but also works in real life.
Key Skills Interior Architects Need
Design and Spatial Planning Skills
Space planning is one of the most important skills in interior architecture. A space should feel easy to move through, simple to use, and balanced in its arrangement.
Interior architects need to understand proportion, flow, and room relationships. They must know how furniture, walls, doors, and openings affect daily use. A poorly planned room can feel crowded, awkward, or wasted. A well-planned one feels natural.
They also need to think about different users. A family home, a medical office, and a hotel lobby all need very different layouts. Good planning helps each space serve its purpose.
Technical and Architectural Skills
Interior architects also need a strong technical foundation. They often read and prepare architectural drawings, understand building systems, and work with construction methods.
They must know how materials behave, how lighting affects a room, and how regulations shape what can or cannot be done. This is important because good design must also be safe and buildable.
They may need to understand:
- Walls, ceilings, and floors
- Electrical and lighting plans
- Built-in storage and joinery
- Fire safety and accessibility rules
- Material performance and durability
These skills help them turn ideas into real spaces. Without technical knowledge, even a beautiful concept can fail during construction.
Communication and Project Management
Interior architects do not work alone. They must communicate with clients, contractors, engineers, and sometimes architects or engineers on the broader building team.
That means they need to explain ideas clearly and listen carefully. They also need to manage deadlines, budgets, and design changes. Projects often shift as they move forward, so flexibility is important.
If a client changes a room layout or selects a different finish, the interior architect needs to adjust the plan without losing the design intent. That takes organization and calm problem-solving.
Types of Projects Interior Architects Work On
Residential Interior Architecture
Residential projects are one of the most common areas where interior architects work. These include houses, apartments, condos, and luxury homes.
In homes, they may help with kitchens, bathrooms, bedrooms, living rooms, and open-plan spaces. They often improve layout, storage, lighting, and the relationship between different rooms.
They may also work on renovation projects. For example, they might turn a closed-off floor plan into a more open layout or update an older home while keeping its character.
Homeowners often ask for better flow, more light, or smarter use of space. Interior architects help solve those problems practically.
Commercial and Office Projects
Interior architects also work on commercial spaces. These projects may include corporate offices, retail shops, restaurants, hotels, and hospitality spaces.
In offices, they help improve teamwork, privacy, focus, and comfort. In retail spaces, they may help create layouts that support customer movement and product display.
Restaurants and hotels often need a strong sense of atmosphere. Interior architects help shape that mood through layout, lighting, materials, and circulation.
They may also work in healthcare and educational settings. These spaces need clear planning, accessibility, and a calm user experience.
Renovation and Adaptive Reuse
Some of the most interesting projects involve older buildings. Interior architects often help update these spaces while keeping some of their original character.
This is called adaptive reuse when an old building gets a new purpose or a new interior layout. It could be a warehouse turned into offices or an old home turned into a modern rental property.
These projects are exciting because they require creativity and care. The goal is to improve the space without losing what makes it special.
How Interior Architects Plan a Project
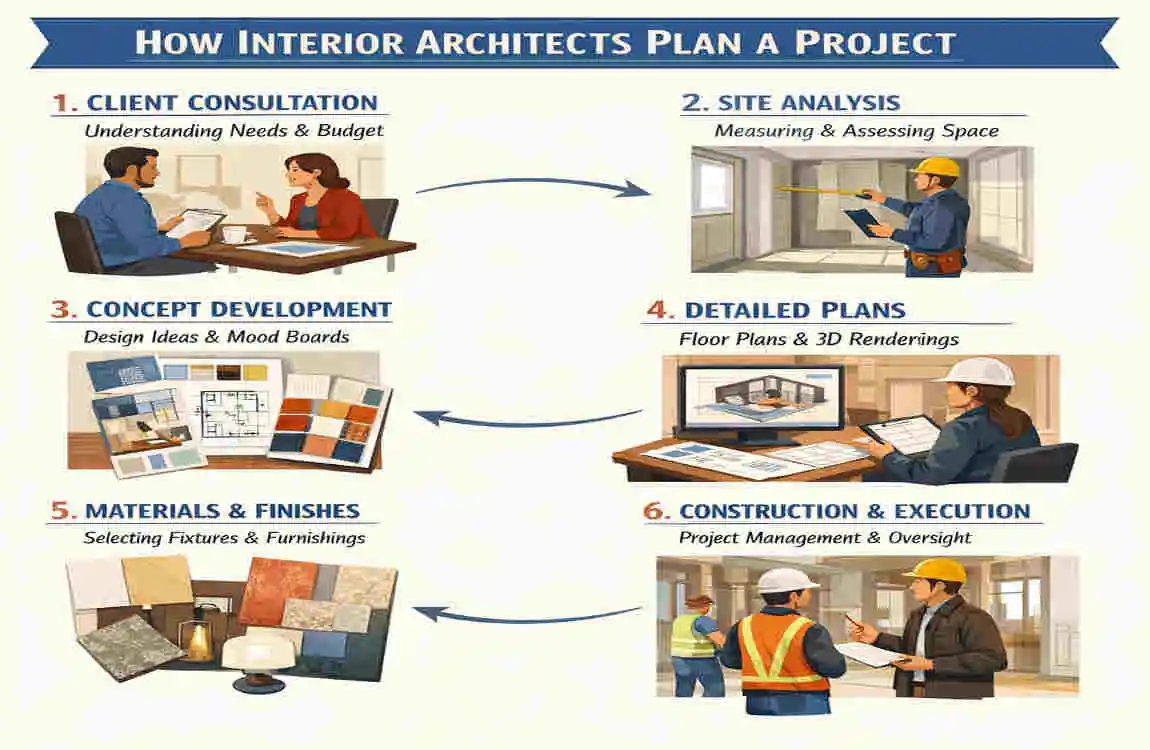
Client Consultation and Requirements
Every project starts with a conversation. The interior architect learns what the client needs, what problems exist, and what the budget allows.
For a home, that may mean learning how the family lives each day. For a business, it may mean understanding customer flow, staff needs, and brand goals.
This step matters because good design starts with the right questions. The more clearly the client explains the goal, the better the final result will be.
Concept Development and Space Planning
Once the needs are clear, the interior architect develops early concepts. This usually includes layout ideas, circulation plans, and basic design directions.
At this stage, they think about how people move through the space. They also consider accessibility, natural light, storage, and comfort.
This is where a project starts to take shape. The design may still be flexible, but the main direction becomes clearer.
Drawings, Materials, and Construction
After you approve the concept, the detailed work begins. The interior architect may prepare drawings, schedules, finish plans, and technical notes for the project team.
They also help select materials and finishes. That includes floors, wall finishes, cabinetry, lighting, and built-in details. These choices affect both the look and the performance of the space.
During construction, they may coordinate with contractors and review the design as it is built. This helps keep the project aligned with the original plan.
Final Review and Project Completion
When construction is almost finished, the interior architect checks the space carefully. They look for any details that need adjustment and make sure the final result matches the design intent.
This final review matters because small mistakes can affect the overall experience of the space. A missing detail, poor finish, or awkward fit can stand out quickly.
A good final walkthrough helps make sure the space feels complete and polished.
Benefits of Hiring an Interior Architect
Hiring an interior architect can make a project smoother and more effective. They bring both creative thinking and technical understanding to the job.
Here are some key benefits:
- Better use of available space
- Improved functionality and circulation
- Stronger link between structure and design
- Better material and finish choices
- Clearer coordination between design and construction
- Fewer costly mistakes
- A better balance of beauty and practicality
Better Space Planning
One of the biggest benefits is smarter space use. Many spaces go unused because the layout is weak. An interior architect can often see better ways to arrange the same area.
That may mean moving walls, changing circulation, or rethinking storage. Small changes can make a big difference.
Less Stress During Construction
Because interior architects understand both design and construction, they help reduce confusion. Contractors get clearer drawings. Clients get clearer expectations.
This can save time and prevent expensive misunderstandings. It also helps the project move more smoothly from idea to finished space.
A More Complete Result
A well-designed interior feels comfortable, useful, and visually balanced. That is what interior architects aim for.
They do not just make a room look finished. They help make it work better for everyday life.
Area: How an Interior Architect Helps
Space Planning Creates efficient layouts
Materials Selects suitable finishes
Construction Coordinates design details
Lighting Supports function and atmosphere
Renovation Improves existing spaces
Project Coordination Works with contractors and professionals
Education, Career Path & Future of Interior Architecture
Education and Training
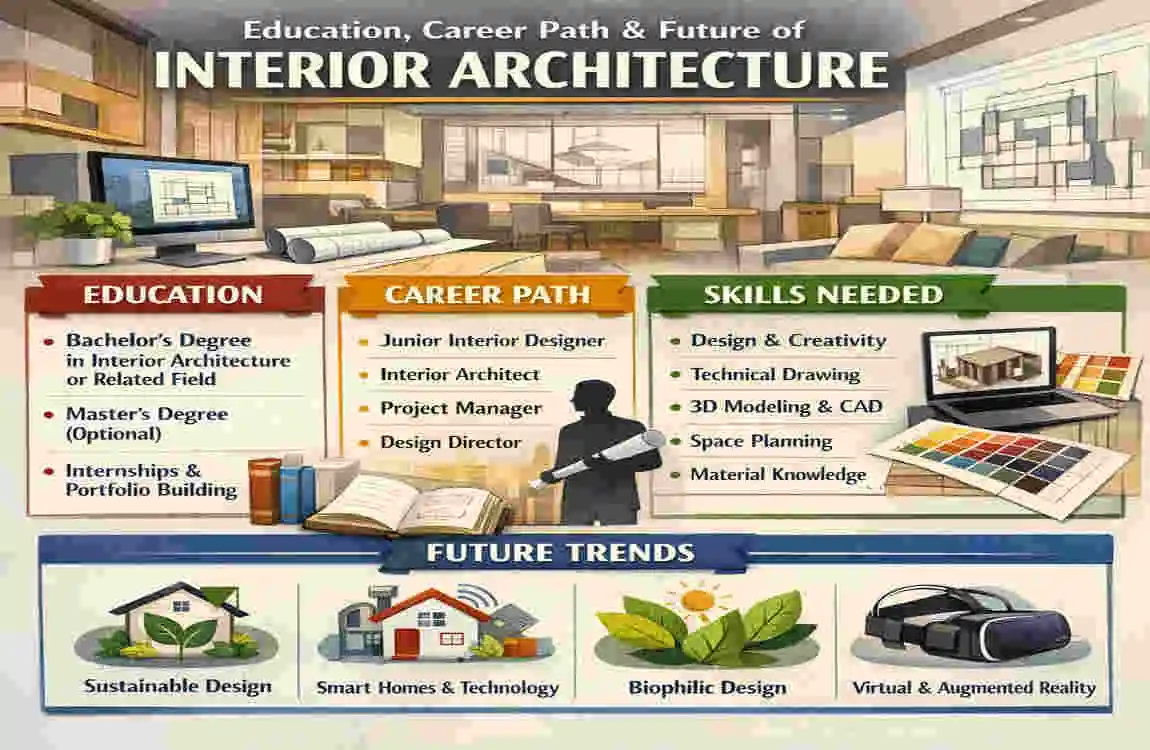
Interior architects usually study design, architecture, construction, and technical drawing. Their education often gives them a strong base in both creative and practical thinking.
Depending on the country or region, professional licensing or registration may be required. Rules vary, so check local standards.
A strong educational background helps them understand how buildings work, not just how they look.
Career Opportunities
Interior architecture offers many career paths. Some professionals focus on homes, while others work on commercial or public buildings.
Common areas include:
- Residential design
- Commercial interiors
- Hospitality
- Healthcare
- Retail
- Workplace design
- Design and architecture firms
This variety attracts people who enjoy both creativity and problem-solving.
Emerging Trends
Interior architecture is changing as people expect more from their spaces. New trends are shaping how professionals work.
Some of the biggest trends include:
- Sustainable materials
- Flexible and adaptive spaces
- Smart-home technology
- Energy-efficient interiors
- Wellness-focused design
- Digital modeling and visualization tools
These trends show that interior architecture is more than style. It is also about comfort, health, and future-ready spaces.
Frequently Asked Questions About Interior Architects
What do interior architects do?
They plan and design interior spaces while considering structure, function, materials, construction, and aesthetics. In short, they help make interiors work better and look better.
What is the difference between an interior architect and an interior designer?
An interior architect usually deals more with structure, space planning, and construction details. An interior designer focuses more on styling, finishes, furniture, and visual atmosphere. The roles can overlap, but they are not identical.
Can an interior architect redesign an entire house?
Yes, they can often help redesign layouts, rooms, finishes, and interior construction details. What they can legally do may depend on their qualifications and local rules.
Do interior architects work on commercial buildings?
Yes. They often work on offices, restaurants, hotels, retail spaces, healthcare buildings, and other commercial interiors.
Are interior architects involved in construction?
Yes, usually. They may prepare drawings, coordinate with contractors, review details, and help make sure the built space matches the design plan.
Is interior architecture a good career?
It can be a very rewarding career for people who enjoy design, problem-solving, and working with both creative and technical details. It offers variety and the chance to shape real spaces.
How much does an interior architect cost?
Costs vary depending on project size, location, scope, and experience level. A small consultation will cost less than a full renovation or commercial project.
| Aspect | Quick Information |
|---|---|
| What Is Interior Architecture? | Designing and shaping interior spaces for beauty, function, comfort, and safety. |
| Main Role | Plans layouts, materials, lighting, structures, and interior details. |
| Key Skills | Space planning, design software, creativity, technical drawing, and problem-solving. |
| Common Projects | Homes, offices, hotels, restaurants, retail stores, and public spaces. |
| Materials | Wood, stone, glass, metal, tiles, fabrics, and sustainable materials. |
| Career Goal | Create practical, attractive, and well-organized spaces that meet client needs. |
