
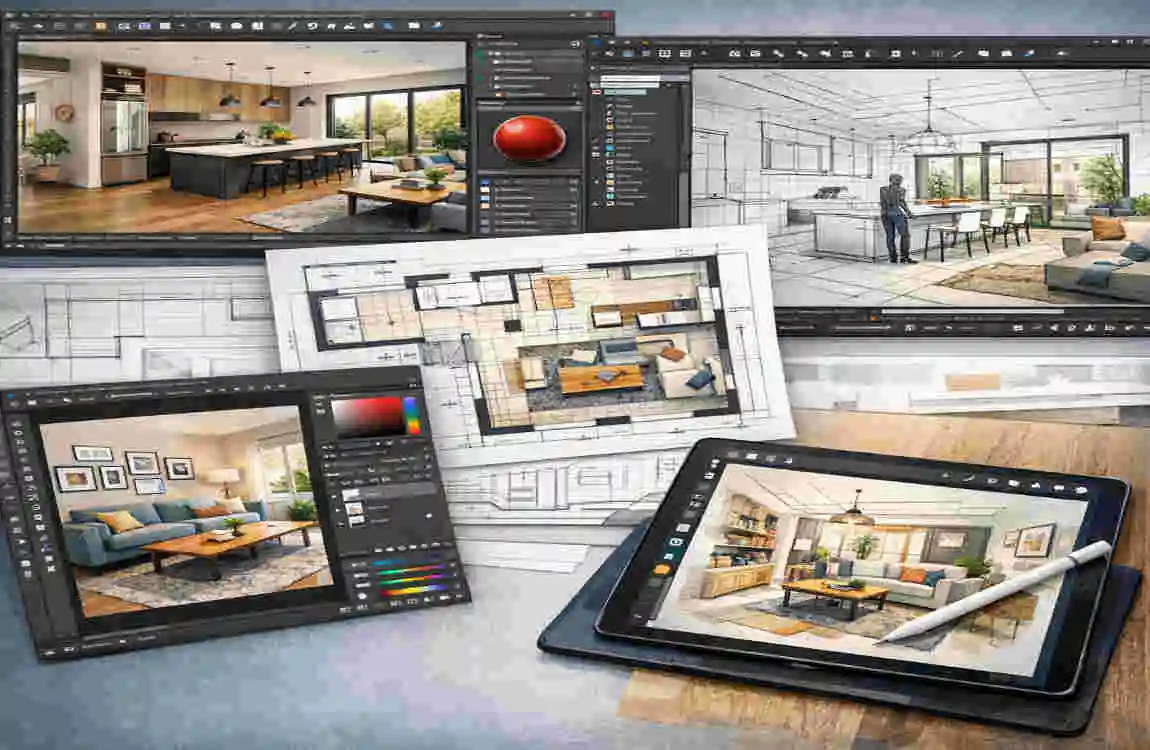
If you have ever wondered which software interior designers use, the answer is simple: most professionals use a mix of tools, not just one program.
Interior design software has changed the way designers plan rooms, draw layouts, build 3D models, and present ideas to clients. Instead of relying only on hand sketches, designers can now work faster, show more detail, and make changes with less effort.
The best software often depends on the project type, budget, skill level, and workflow. A designer working on a small home refresh may use different tools than someone handling a large commercial project.
AutoCAD for Precise Floor Plans and Technical Drawings
Why Interior Designers Use AutoCAD
AutoCAD is one of the most trusted tools in interior design because it helps designers create accurate floor plans, elevations, layouts, and construction drawings.
This matters because contractors, builders, and clients all need clear information. When measurements are exact, the project runs more smoothly, and mistakes are easier to avoid.
AutoCAD is especially useful for:
- Floor plans
- Elevations
- Detailed layouts
- Construction documentation
- Furniture and fixture placement
Where It Fits Best
If you need precision, AutoCAD is a strong choice. It is ideal for the technical side of design, especially when you need to show dimensions, wall changes, cabinet details, or room spacing.
SketchUp for 3D Interior Modeling
Why SketchUp Is Popular
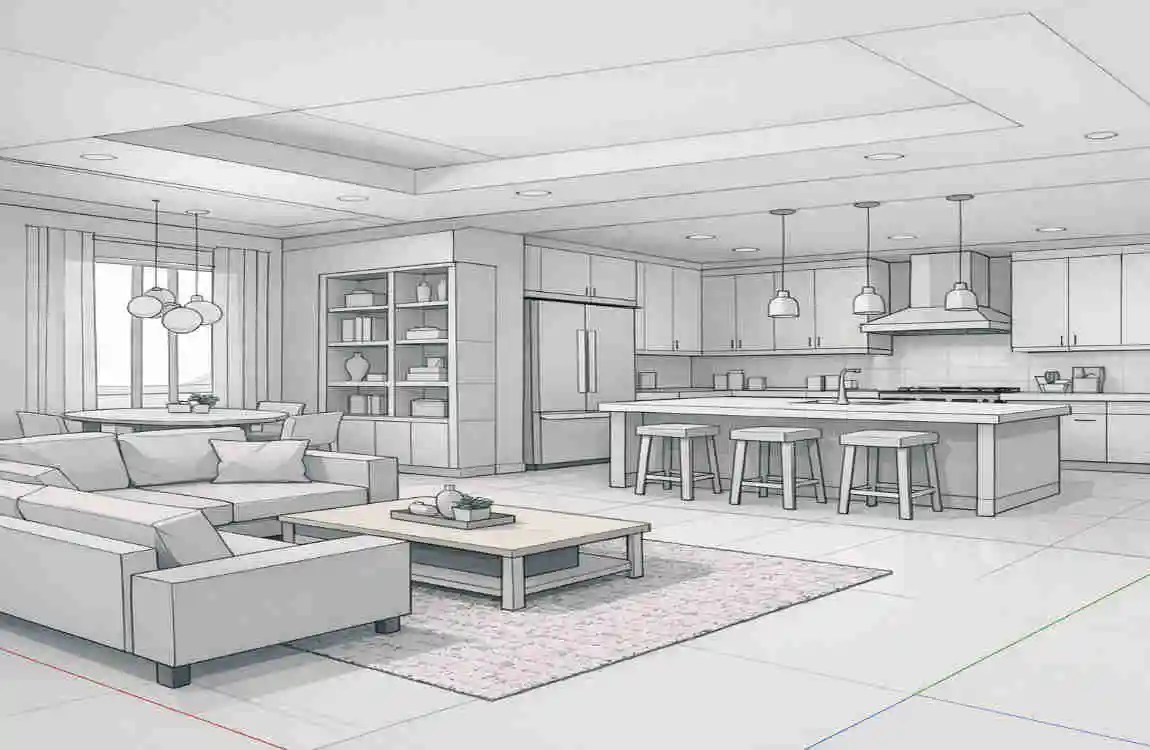
SketchUp is a favorite because it helps designers turn flat ideas into simple and flexible 3D models. It is often easier to learn than more advanced software, which makes it appealing to many designers.
It is useful for quickly testing room layouts, furniture placement, material choices, and overall design ideas. Its large model library also saves time, as designers can use ready-made objects rather than building everything from scratch.
What Interior Designers Can Create
With SketchUp, designers can build:
- Living room models
- Kitchen layouts
- Bedroom concepts
- Commercial interiors
- Custom furniture ideas
- 3D walkthroughs
SketchUp for Client Presentations
SketchUp helps clients understand a design more clearly than a flat drawing alone. When people can see the room in 3D, they usually make decisions faster and with more confidence.
That is one reason it is so popular in interior design presentations.
Revit for BIM and Detailed Interior Projects
What Makes Revit Different?
Revit is different because it is built around BIM, or Building Information Modeling. That means the design is not just a drawing. It is a connected model with information about the building itself.
If one part of the design changes, the rest of the model can update too. This is very helpful for bigger projects where interior designers work with architects, engineers, and construction teams.
When Interior Designers Should Consider Revit
Revit is a good choice for:
- Large residential projects
- Commercial interiors
- Architectural interiors
- Multidisciplinary projects
- BIM-based workflows
If you work on complex spaces that need coordination, Revit can save time and reduce confusion.
3ds Max for Photorealistic Interior Rendering
Why Designers Use 3ds Max
3ds Max is often used when the goal is not just to model a space, but to make it look highly realistic. It is a strong tool for rendering furniture, lighting, textures, shadows, and camera views.
This helps clients picture what the finished room will feel like before construction or decorating begins.
Ideal Projects for 3ds Max
3ds Max is often used for:
- Luxury interiors
- High-end homes
- Hospitality spaces
- Commercial presentations
- Marketing images
If you want polished, presentation-ready visuals, this software is a powerful option.
Chief Architect for Residential Interior Design
Interior Design Features
Chief Architect is especially useful for residential design and remodeling. It supports floor plans, 3D models, elevations, furnishings, materials, and virtual tours.
That makes it a practical tool for designers who work on homes, kitchens, bathrooms, and remodeling projects.
Who Should Use Chief Architect?
This software works well for:
- Residential interior designers
- Kitchen and bath designers
- Remodelers
- Home designers
- Detailed home project teams
Why It Can Simplify the Workflow
Chief Architect is helpful because changes made in one view often update other views as well. That means fewer repeated edits and a smoother workflow.
It also provides designers with robust 3D libraries and presentation tools, which help clients better understand the final design.
Rendering and Visualization Tools Interior Designers May Add
Sometimes modeling software is not enough. Designers also use rendering tools to make designs look more lifelike.
V-Ray
V-Ray helps create realistic lighting, reflections, materials, and shadows. Designers often pair it with modeling software like SketchUp or 3ds Max.
Enscape
Enscape is known for real-time visualization. It lets designers walk through the space quickly and review changes fast.
Lumion
Lumion is useful for fast, attractive visuals and presentation graphics. It is often used when the goal is to show mood, atmosphere, and material style.
Why Rendering Software Matters
Rendering tools help with:
- Better client communication
- More convincing presentations
- Easier revisions
- Realistic material previews
- Stronger marketing images
How Interior Designers Combine Different Software
A Typical Professional Workflow
Many designers use a simple workflow like this:
Concept → Floor Plan → 3D Model → Materials → Rendering → Client Presentation → Construction Documentation
This is why it is hard to say one single program is the answer. Most professionals use a combination of tools.
Example Software Combination
A common setup may look like this:
- AutoCAD: technical drawings
- SketchUp: 3D modeling
- V-Ray or Enscape: visualization
- Photoshop: presentation graphics
- Revit: BIM and coordination
The best setup depends on the project, not just popularity.
How to Choose the Best Interior Design Software
Consider Your Design Goals
Ask yourself what you need most:
- 2D drafting
- 3D modeling
- Photorealistic rendering
- Floor planning
- BIM
- Client presentations
- Construction documentation
Consider Your Skill Level
Some tools are easier to learn than others. Beginners often benefit from simpler modeling or floor-planning software first.
More advanced users may prefer professional tools with deeper features.
Consider Your Budget
Software can be free, low-cost, or high-end. But remember to also think about training and computer requirements.
A program may be affordable at first, yet still need a powerful computer or paid add-ons.
Consider Your Project Type
A small bedroom redesign does not need the same software as a large commercial project. The right tool should match the work you do most often.
Best Software for Beginners vs. Professionals
Best Options for Beginners
If you are starting, pick software that is easy to learn and helps you grasp the basics of design.
Many beginners start with SketchUp because it is practical for learning 3D space planning without feeling too overwhelming.
Best Options for Professional Designers
Professional designers often use a more complete mix:
- AutoCAD for technical documentation
- SketchUp for flexible 3D modeling
- Revit for BIM workflows
- 3ds Max and rendering tools for advanced visuals
- Chief Architect for residential-focused work
Tips for Learning Interior Design Software
Learn One Tool at a Time
Do not try to master five programs at once. Start with the one that best fits your current work.
Practice With Real Rooms
Recreate real spaces like a bedroom, kitchen, living room, or office. This helps you learn about measurements, layout, and spacing in practice.
Build a Personal Design Library
Keep your useful furniture models, textures, and finishes in one place. This saves time on future projects.
Create a Portfolio
Show your best work with:
- Floor plans
- 3D models
- Before-and-after concepts
- Realistic renders
- Presentation boards
A strong portfolio can help you show both your skill and your process.
FAQ: Which Software Interior Designers Use?
What software do most interior designers use?
Most designers use a mix of tools, including AutoCAD, SketchUp, Revit, and rendering software. They usually choose programs based on the project rather than relying on a single one.
Which software is best for interior design beginners?
A beginner-friendly 3D modeling or floor-planning tool is often a smart place to start. SketchUp is a common option for learning interior design workflows.
Do interior designers use AutoCAD?
Yes. AutoCAD is widely used for floor plans, elevations, layouts, and construction documentation.
Is SketchUp good for interior design?
Yes. It is strong for 3D modeling, furniture placement, and concept development.
Do interior designers use Revit?
Yes. Revit is especially useful for BIM projects and team coordination.
What software is best for 3D interior rendering?
Popular options include 3ds Max with rendering tools, V-Ray, Enscape, and Lumion.
| Software | Best For | Key Benefit |
|---|---|---|
| SketchUp | 3D home design | Easy 3D modeling |
| AutoCAD | Floor plans & technical drawings | Precise drafting |
| Revit | BIM & building design | Detailed architectural modeling |
| 3ds Max | Interior visualization | Realistic 3D rendering |
| Enscape | Walkthroughs & renders | Real-time visualization |
