
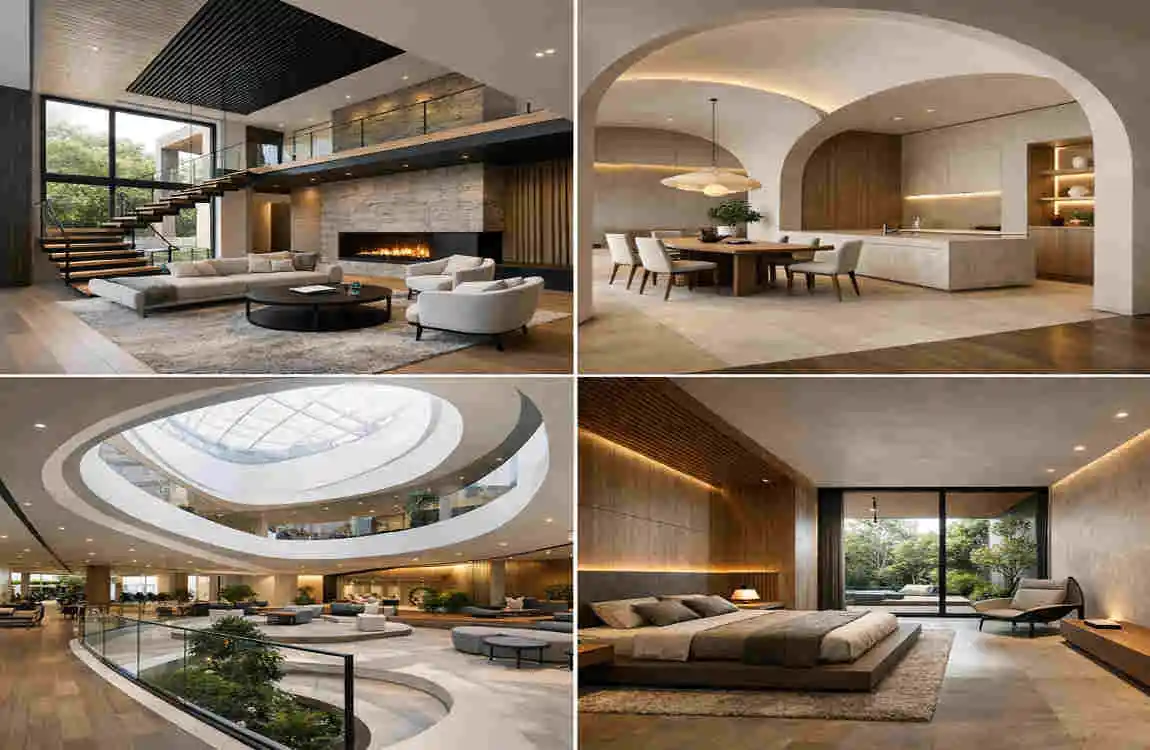
When people ask what interior architecture is, they are really asking how the inside of a space is shaped, planned, and experienced. Interior architecture is more than decoration. It is about the structure, layout, flow, and use of a space.
Simply put, interior architecture shapes how a room feels and functions beyond adding furniture. It considers walls, windows, light, movement, storage, and the space’s overall shape. It creates a solid base for a comfortable, practical interior.
This is why interior architecture matters so much in modern homes. It helps a house feel open, useful, and balanced. It also helps you use every part of your space more efficiently.
What Is Interior Architecture?
A simple definition
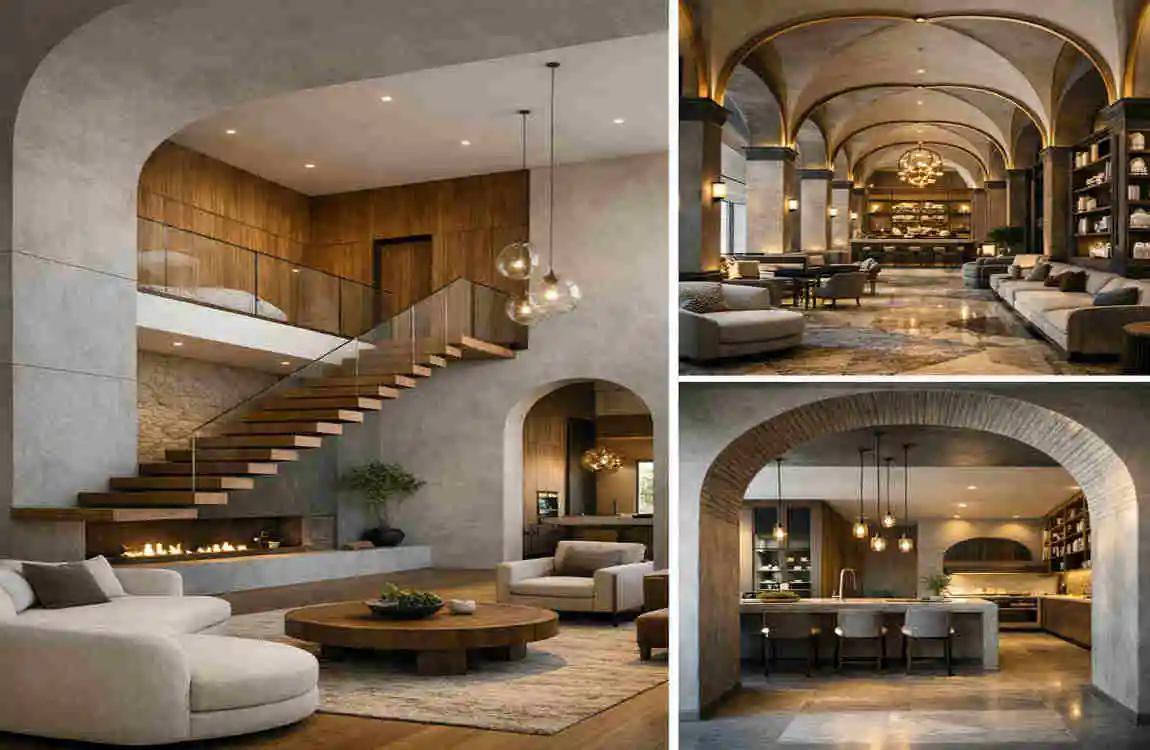
Interior architecture is the design of a building’s interior structure. It focuses on how rooms are arranged, how people move through them, and how the space supports daily life.
It is more than choosing colors or cushions. It is about shaping the inside of a home or building so it works well and feels good to live in.
Interior architecture vs. interior design
People often mix these two ideas, but they are not the same.
Interior architecture deals with the built structure. It looks at room layout, walls, openings, ceiling height, circulation, and function. Interior design focuses more on the visual and decorative side, such as furniture, fabrics, colors, and styling.
Both fields work together. But if the space itself does not function well, even the best decor will not fully solve the problem.
Why the interior structure matters
A room can look beautiful, but if it feels cramped, dark, or hard to use, the design hasn’t done its job. That is why structure matters so much.
Good interior architecture gives the room a strong base. It makes the space easier to live in, move through, and enjoy every day.
How Architecture Influences Interior Spaces
Floor plans and room layouts
The floor plan is one of the biggest parts of interior architecture. It decides where each room goes, how big it is, and how it connects to the other spaces.
A smart layout makes the home feel natural. For example, the kitchen should be easy to reach from the dining area. Bedrooms should feel more private. Living spaces should allow people to gather without crowding each other.
Walls, ceilings, doors, and windows
These parts shape the room more than most people realize. Walls define the space. Ceilings affect how open or closed the room feels—doors control movement. Windows bring in air and light.
If these elements are planned well, the whole room feels better. A high ceiling can make a small room feel larger. A well-placed window can brighten a dark corner and make the room more pleasant.
Natural light and ventilation
Natural light can change a space’s mood right away. A bright room usually feels larger, cleaner, and more welcoming. Good ventilation also matters because it keeps the space fresh and comfortable.
Interior architecture looks at where light comes from and how air moves through the home. This is especially important in modern spaces where comfort and energy use both matter.
Structure and functionality
A beautiful space should also be practical. The structure must support everyday use. That means the room should allow easy movement, enough storage, and clear zones for different activities.
When the structure and function work together, the home feels smooth and effortless.
Key Elements of Interior Architecture
Space planning and circulation
Space planning means deciding how each part of the room will be used. Circulation means how people move through the space.
These two ideas are closely linked. If a room has poor circulation, people may bump into furniture, crowd doorways, or struggle to use the space well. Good planning keeps movement easy and natural.
Materials, textures, and finishes
Materials affect both look and comfort. Wood can make a room feel warm. Stone can make it feel solid. Glass can make it feel open. Soft textures can make it feel calm.
Interior architecture uses these elements to create the room’s mood. It does not just pick materials for style. It uses them to support the space’s purpose and feel.
Lighting and architectural details
Lighting is a major part of the design. It affects mood, function, and even a room’s sense of size. Natural light is ideal, but artificial light also matters.
Architectural details such as alcoves, arches, trims, and ceiling shapes can also create character. These details help a space feel more complete and intentional.
Built-in storage and functional features
Storage is one of the most useful parts of interior architecture. Built-in cabinets, shelves, benches, and hidden storage can reduce clutter and improve daily life.
These features are especially helpful in smaller homes where space must work harder. When storage is built into the design, the room stays cleaner and more open.
Scale, proportion, and balance
A room should feel balanced. If furniture, windows, and features are out of scale, the room can feel awkward or heavy.
Interior architecture pays close attention to proportion. This helps create a space that feels comfortable to the eye and easy to use in real life.
ElementWhat It DoesWhy It Matters
Space planning Organizes room use Improves daily function
Lighting Brightens the space Shapes mood and comfort
Materials Adds texture and feel Creates character and warmth
Built-ins Adds hidden storage Reduces clutter
Proportion Balances the room Makes the space feel right
Interior Architecture in Modern Homes
Open-concept living spaces
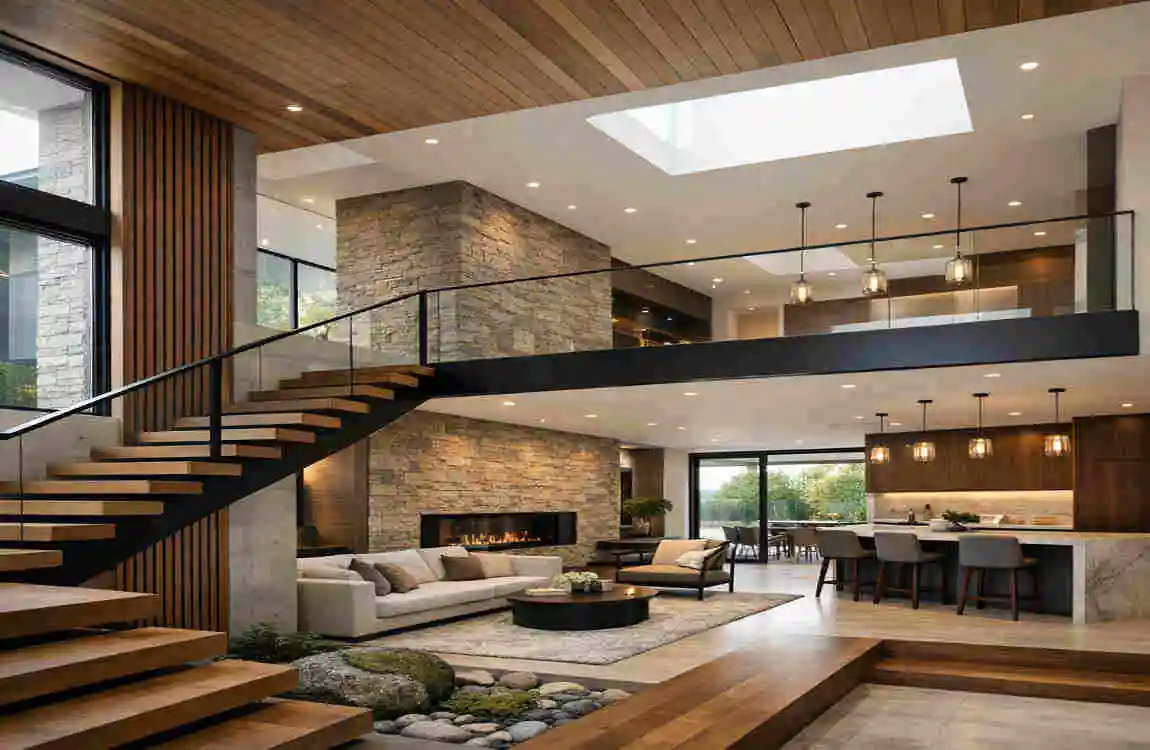
Modern homes often use open layouts. This means the kitchen, dining, and living areas flow into one another. It creates a more social and flexible space.
Interior architecture makes this work by planning sightlines, movement, and room divisions without needing too many walls.
Minimalist architectural features
Many modern spaces use simple shapes, clean lines, and fewer decorative details. This does not mean the home is plain. It means every element has a purpose.
Minimalism works well when the architecture itself is strong. Simple rooms can still feel elegant if the layout, light, and materials are well chosen.
Flexible and multifunctional rooms
Today, one room often needs to do many jobs. A guest room may also be a home office. A dining area may also be a study space.
Interior architecture supports this by building flexibility into the space. That might mean movable partitions, hidden storage, or layouts that can adapt over time.
Smart home integration
Modern interiors often include smart lighting, climate control, security systems, and built-in tech features. These tools need to fit naturally into the space.
Interior architecture helps hide wires, place controls well, and keep the room clean while staying functional.
Comfortable yet practical interiors
A modern home shouldn’t feel cold or hard to use. The best interior architecture creates comfort without losing practicality.
That balance is what makes a home feel truly liveable.
Interior Architecture vs. Interior Design
Main differences between the two
The simplest way to understand it is this:
Interior architecture shapes the room itself. Interior design shapes how the room looks and feels after the structure is in place.
One works on the space’s bones. The other shapes the space’s personality.
How they work together
These two fields are strongest when they work as a team. An architect may shape the room and its openings. An interior designer may choose the furniture, colors, fabrics, and decor.
Together, they create a space that is both useful and attractive.
When interior architecture matters most
Interior architecture matters most when a space has layout problems, poor lighting, awkward flow, or limited space. It is also important during major renovations or new builds.
If the structure is not right, no amount of decorating will fully fix the space.
Structural vs. decorative decisions
Structural decisions include wall placement, window size, ceiling shape, and room flow. Decorative decisions include rugs, art, cushions, and accessories.
Both matter, but structural decisions usually have the bigger long-term impact.
Future Trends in Interior Architecture
Sustainable materials
More people now want homes that are better for the environment. That means using recycled, natural, or low-impact materials when possible.
Sustainable design is becoming a major part of modern interior architecture.
Biophilic and nature-inspired spaces
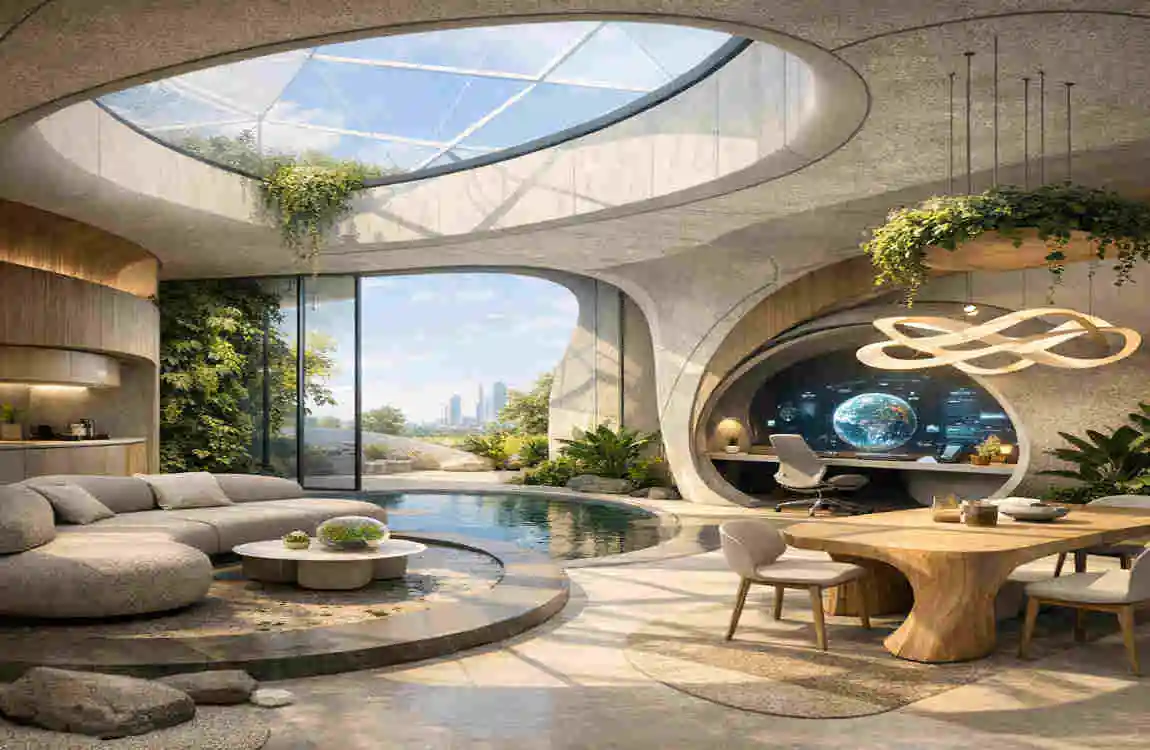
Biophilic design brings nature into the home. This may include plants, natural textures, daylight, and outdoor views.
These spaces often feel calmer and healthier. Many homeowners now want this kind of connection to nature.
Smart and adaptable interiors
Homes are becoming more flexible. Rooms may change use depending on the time of day or the family’s needs.
Interior architecture is responding by creating spaces that can adapt easily.
Energy-efficient design
People also want interiors that help save energy. Good window placement, better insulation, and smart lighting choices all support this goal.
A well-designed interior can help a home stay comfortable without wasting energy.
FAQ
What is interior architecture?
It refers to how the structure and layout of interior spaces are designed. It includes room shape, flow, light, and function.
What is interior architecture in simple terms?
It is the planning and shaping of the inside of a building so the space works well and feels comfortable.
What is the difference between interior architecture and interior design?
Interior architecture focuses on structure and layout. Interior design focuses more on decoration, furniture, and styling.
Why is interior architecture important?
It helps make spaces more useful, more comfortable, and easier to move through. It also supports better light and balance.
What are the main elements of interior architecture?
The main elements include space planning, lighting, materials, storage, proportion, and circulation.
Can interior architecture improve a home’s functionality?
Yes, very much. A good layout and smart design choices can make daily life easier and more comfortable.
Is interior architecture only used in modern homes?
No. It can be used in all kinds of homes, from traditional houses to modern apartments.
| Key Element | How It Shapes Modern Spaces |
|---|---|
| Space Planning | Creates efficient and functional layouts |
| Natural Light | Makes interiors brighter and more welcoming |
| Open Floor Plans | Improves flow and visual connection |
| Materials | Adds texture, warmth, and modern character |
| Color & Finishes | Defines mood and visual identity |
| Furniture Placement | Supports comfort and everyday movement |
| Smart Technology | Adds convenience and energy efficiency |
