
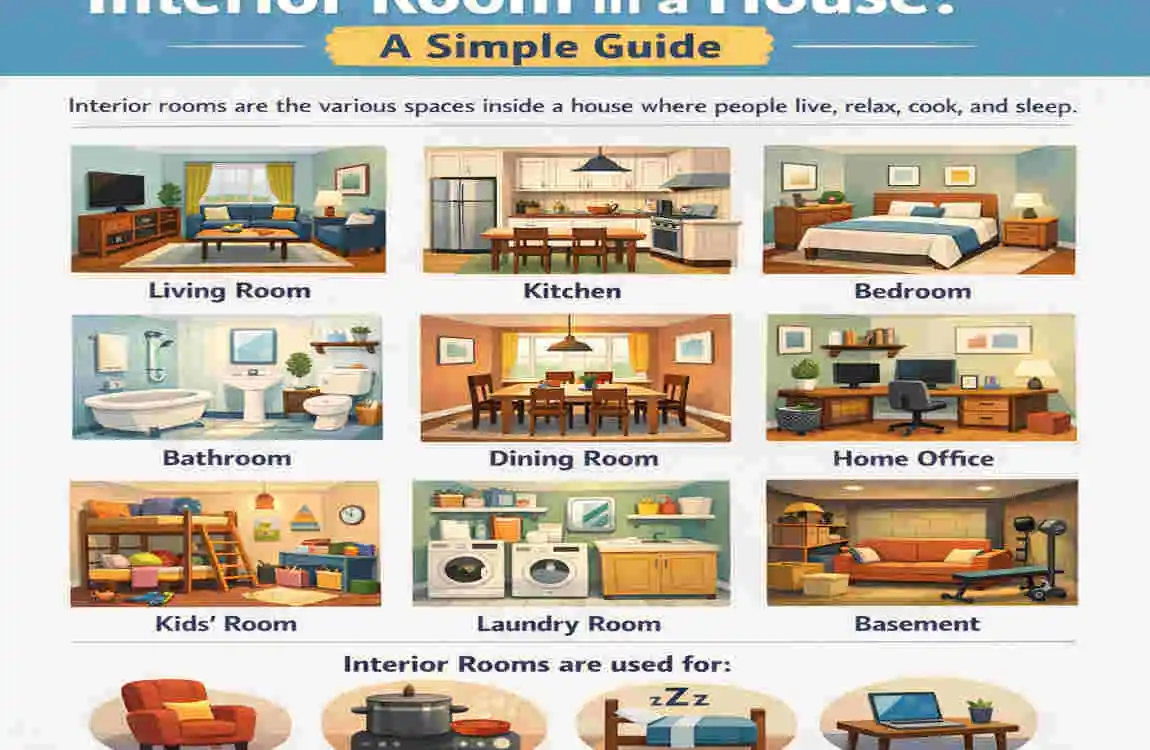
If you are asking what an interior room in a house is, the simple answer is this: it is a room that sits inside the main structure of the home and is enclosed by walls, a ceiling, and a floor. These rooms are part of the indoor living space where people cook, sleep, relax, work, and gather.
What Is an Interior Room in a House?
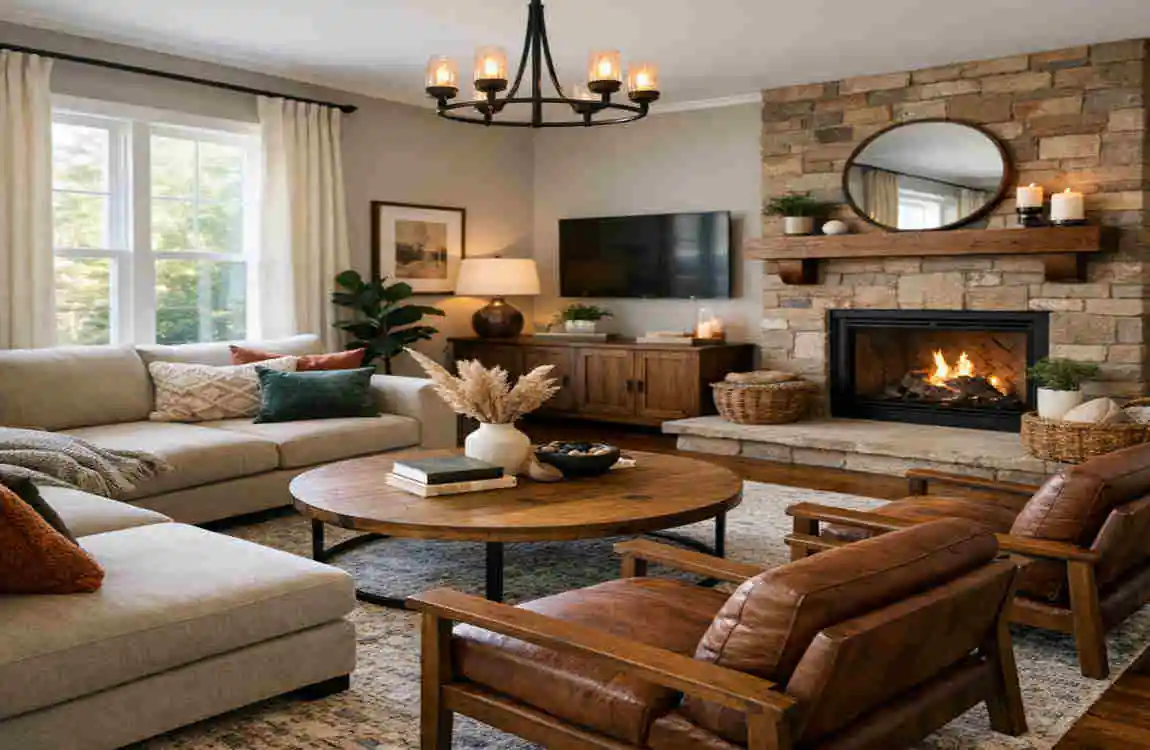
An interior room is a defined space within a house, separated from other areas by walls, doors, and other building features. It is part of the home’s interior layout and is usually intended for a specific use, such as sleeping, cooking, or relaxing.
Some interior rooms are fully enclosed. Others may be more open in design, but they remain inside the main home structure.
How Interior Rooms Are Formed
A room becomes an interior space because of the way the house is built. Walls, floors, ceilings, and doors help create separate spaces for different activities.
For example, a bedroom is separated from the living room to keep it private and quiet. A kitchen is usually separate because it needs plumbing, appliances, and cooking space.
Interior Room Meaning in Home Design
In home design, the phrase can also depend on context. Sometimes it means any room in the house, and sometimes it refers to a room that does not have outside-facing exposure on all sides.
So, when people talk about interior rooms in a house, they usually mean indoor spaces used for daily living.
Key Characteristics of an Interior Room
A typical interior room has a few common features:
- Enclosed living space
- Interior walls and ceiling
- A clear purpose or flexible use
- Connection to other rooms
- Windows, lighting, or ventilation
These features help the room feel functional and comfortable.
Common Examples of Interior Rooms
Living Room
The living room is often the main social space in the house. It is where family members relax, talk, watch TV, or entertain guests.
Because it is used often, it usually needs comfortable seating, good lighting, and enough room to move around freely.
Bedroom
A bedroom is meant for sleeping and privacy. It should feel calm, quiet, and restful.
Good bedroom design often includes natural light, proper ventilation, and storage, such as wardrobes or closets.
Kitchen
The kitchen is where food is prepared, cooked, and stored. It usually has cabinets, counters, sinks, appliances, and plumbing.
A kitchen should be efficient. Everything should be arranged to make cooking and cleaning easier.
Bathroom
A bathroom is a private space used for personal hygiene. It must handle moisture, water, and regular cleaning.
That is why bathrooms need strong flooring, proper ventilation, and reliable plumbing.
Dining Room
A dining room is where meals are shared. In some homes, it is a separate room, while in others it may be part of an open-plan layout.
It should feel comfortable and easy to connect with the kitchen and living area.
Other Interior Spaces
Many houses also have other interior rooms or indoor spaces, such as:
- Home office
- Laundry room
- Hallway
- Family room
- Utility room
- Walk-in closet
- Basement or recreation room
Each one supports daily life differently.
Interior Room vs Exterior Room: What’s the Difference?
Interior Room Features
An interior room is inside the home and protected from weather. It is usually climate-controlled and designed for indoor living.
It also tends to have more privacy and better protection from wind, rain, heat, and cold.
Exterior Space Features
An exterior space is partly or fully outdoors. Examples include:
- Patios
- Balconies
- Decks
- Porches
- Outdoor seating areas
These spaces may be attached to the house, but they are still exposed to outside conditions.
Why the Difference Matters
Knowing the difference helps with:
- Home planning
- Material selection
- Energy efficiency
- Maintenance
- Furniture choice
- Building rules
For example, furniture for an outdoor deck must handle sun and rain, while living room furniture is made for indoor use.
What Makes a Good Interior Room?
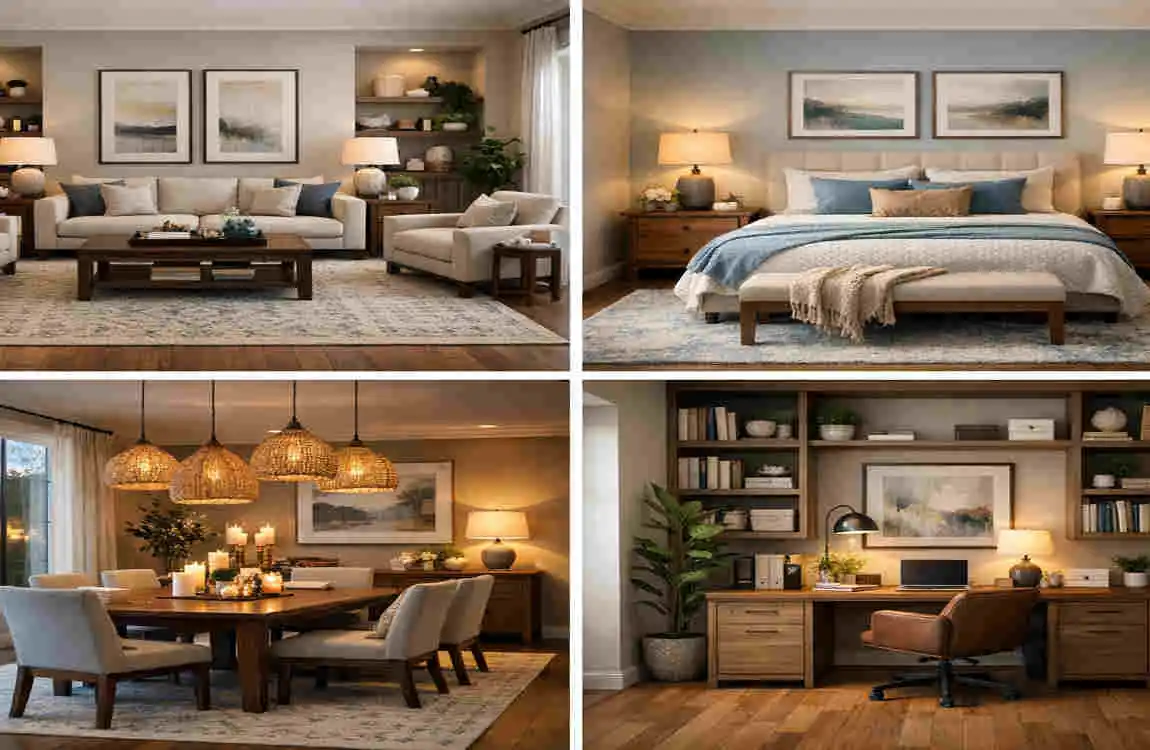
Room Size and Layout
A good room should feel balanced. It should be large enough to move around, but not so crowded that it feels uncomfortable.
Furniture should fit the size of the room. A small room can still feel nice if the layout is smart.
Natural Light
Natural light makes a room feel brighter, warmer, and more open. Windows can help reduce the need for artificial light during the day.
Even a small room can feel more inviting when it has enough daylight.
Ventilation
Fresh air is important in every interior room. Good ventilation helps reduce odours, moisture, and stuffiness.
Windows, exhaust fans, and HVAC systems all help keep the air healthy and comfortable.
Lighting
Good lighting is not just one light in the ceiling. Most rooms work better when they use a mix of lighting types.
- Ambient lighting gives overall brightness
- Task lighting helps with specific jobs
- Accent lighting adds style and focus
Flooring and Walls
The right materials depend on the room’s purpose. A bathroom needs moisture-resistant finishes, while a bedroom can use softer, warmer materials.
Choose materials that are easy to clean and suitable for daily use.
Privacy and Noise Control
Some rooms need more privacy than others. Bedrooms and home offices often need quieter spaces.
Doors, rugs, insulation, and soft furnishings can all help reduce noise.
How Interior Rooms Affect Home Design and Function
Room Placement
The placement of rooms affects how the whole house works. A good layout makes daily life easier.
For example:
- Kitchen near dining areas
- Bedrooms away from noisy rooms
- Bathrooms in convenient locations
- Home offices in quiet areas
This makes the home easier to use and more comfortable to live in.
Interior Flow
Interior flow means how easily people move from one room to another. Good flow makes a house feel natural and open.
Hallways, doors, and room placement all affect this. When flow is well planned, even a smaller home can feel more spacious.
Flexible Interior Rooms
Some interior rooms serve more than one purpose. This is very common in modern homes.
For example:
- A guest room can also be a home office
- A dining room can double as a work area
- A family room can be used for relaxing, studying, or play
Flexible rooms help make the most of available space.
Tips for Designing or Improving an Interior Room
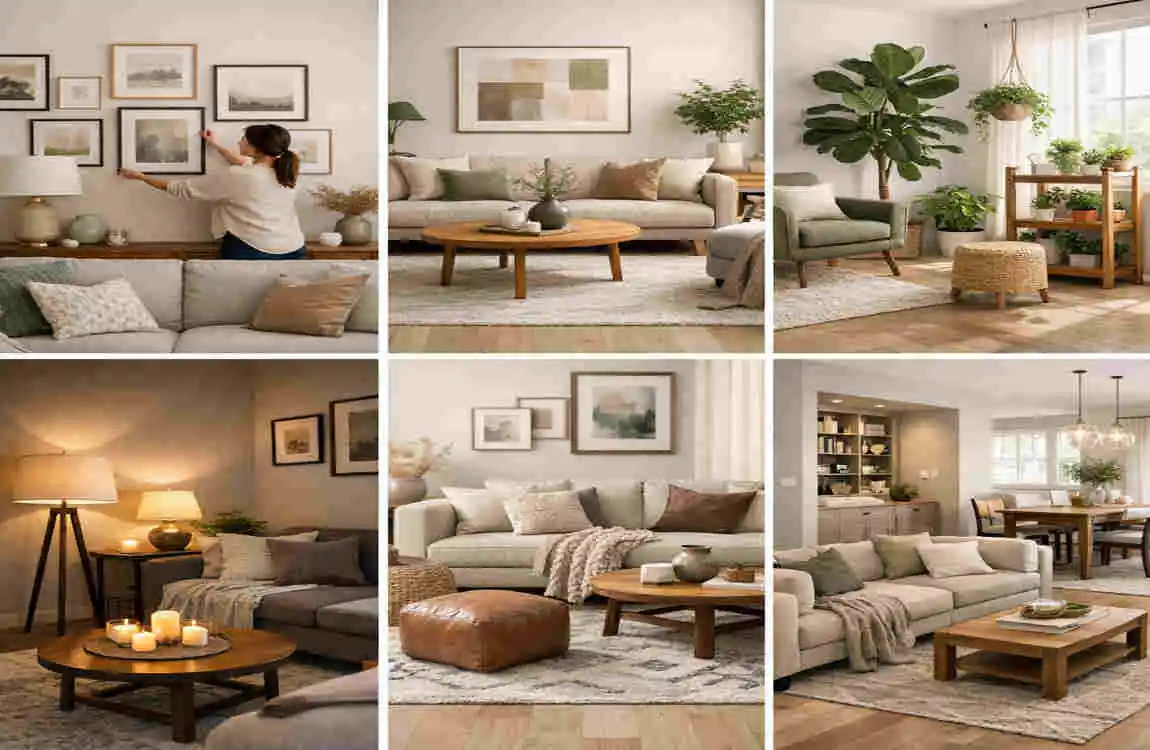
Choose the Right Furniture
Pick furniture that fits the room size. Large pieces can overpower a small room, while tiny pieces may look lost in a bigger space.
Try to keep pathways clear so the room feels easy to use.
Use the Right Colours
Light colours can make a room feel bigger and brighter. Darker colours can make a space feel cosy and calm.
Choose colours based on the mood you want the room to have.
Improve Storage
Good storage keeps a room neat and useful. You can use:
- Built-in cabinets
- Shelves
- Under-bed storage
- Multi-use furniture
This helps reduce clutter and makes the room work better.
Add Layers of Lighting
Do not rely on only one ceiling light. Add lamps, reading lights, or task lights where needed.
This creates a more comfortable and flexible room.
Focus on Comfort
Comfort matters in every interior room. Think about temperature, seating, curtains, rugs, and soft furnishings.
Small changes can make a room feel much more welcoming.
Keep the Room Functional
It is easy to focus too much on decoration. But a room should still support the way you live.
Always ask yourself: Does this room work well for daily use?
Frequently Asked Questions About Interior Rooms
What is an interior room in a house?
It is a room within the main structure of the house used for living, working, sleeping, or other indoor activities.
What are examples of interior rooms?
Common examples include bedrooms, living rooms, kitchens, bathrooms, dining rooms, and home offices.
Is a hallway considered an interior room?
A hallway is usually considered an interior circulation space, not a main room, because it mainly connects other rooms.
What is the difference between an interior and exterior space?
An interior space is enclosed within the house, while an exterior space is outdoors or partly outdoors, such as a patio or deck.
Does every interior room need a window?
Not always, but many habitable rooms need windows or proper ventilation depending on building rules and room type.
How can I make a small interior room look bigger?
Use light colours, good lighting, mirrors, simple furniture, and smart storage to create a more open feel.
What makes an interior room comfortable?
Comfort comes from good lighting, ventilation, temperature control, privacy, and furniture that suits the room’s use.
Can one interior room have multiple purposes?
Yes. Many rooms now serve more than one function, such as a guest bedroom that also works as a home office.
| Interior Room | Main Purpose | Common Features |
|---|---|---|
| Living Room | Relaxing and entertaining | Sofa, TV, coffee table |
| Bedroom | Sleeping and privacy | Bed, wardrobe, nightstand |
| Kitchen | Cooking and food preparation | Cabinets, sink, appliances |
| Bathroom | Personal hygiene | Toilet, shower, sink |
| Dining Room | Eating meals | Dining table, chairs, lighting |
| Home Office | Working or studying | Desk, chair, storage |
| Family Room | Casual family activities | Comfortable seating, TV, shelves |
| Laundry Room | Washing and drying clothes | Washer, dryer, storage |
| Hallway | Connecting rooms | Doors, lighting, flooring |
| Interior Room | Any enclosed space inside a home | Walls, ceiling, floor, doors |
