
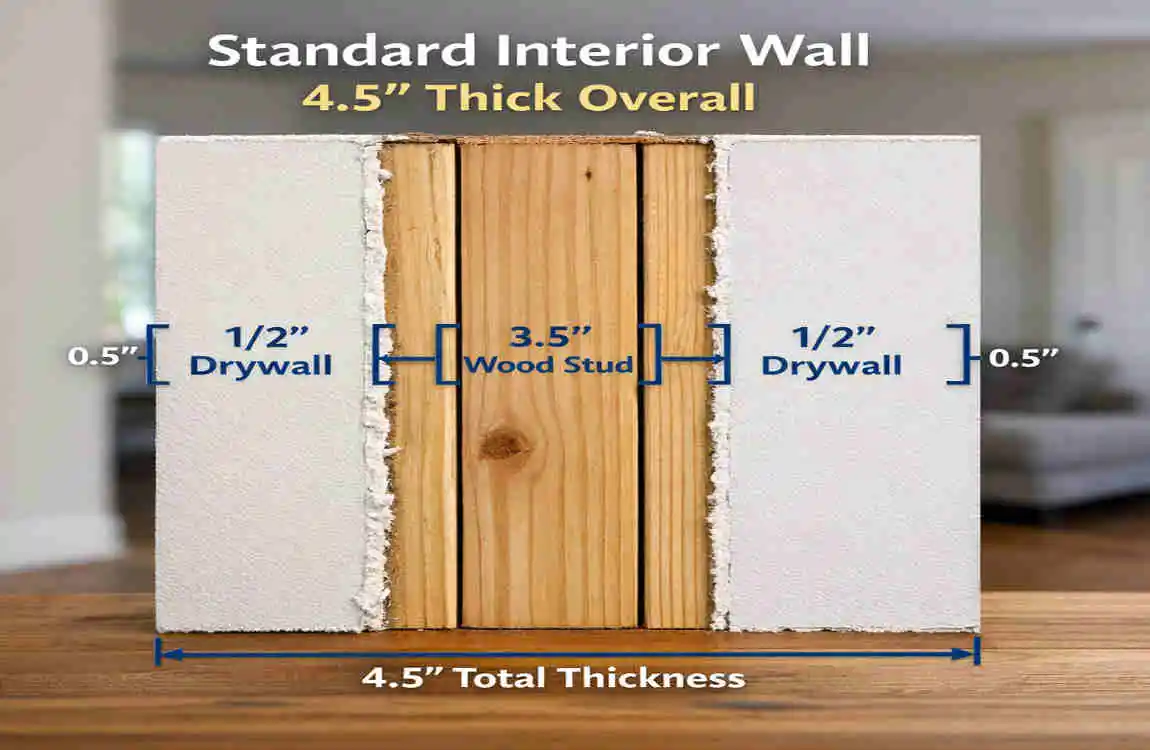
If you are wondering how thick interior walls are, the short answer is that many standard walls in a typical home are about 4½ inches thick when finished. That said, the real number can change depending on the framing, drywall, insulation, plumbing, and the job the wall needs to do.
Interior walls are not all built the same way. Some are simple room dividers, while others hold pipes, wiring, or soundproofing materials. Some older homes also use plaster or masonry, which can make the wall much thicker.
Typical Interior Wall Thickness
Most modern interior partition walls use 2×4 studs with drywall on both sides. Once you add the drywall, the finished wall is usually around 4½ inches thick.
In some homes, thicker interior walls use 2×6 studs, which can bring the finished wall thickness closer to 6½ inches. These walls are less common for simple room divisions, but they are useful in special cases.
Finished Wall vs. Stud Size
A common mistake is thinking a 2×4 wall is exactly 4 inches thick. It is not.
That is because a 2×4 stud is not really 2 inches by 4 inches. Its actual size is smaller, and then drywall is added to both sides.
For example:
- A wall with 2×4 studs plus drywall on both sides is usually about 4½ inches thick
- A wall with 2×6 studs plus drywall on both sides is usually about 6½ inches thick
So when people ask how thick the interior walls are, the answer depends on the fully finished wall, not just the framing.
Standard Interior Wall Thickness by Construction Type
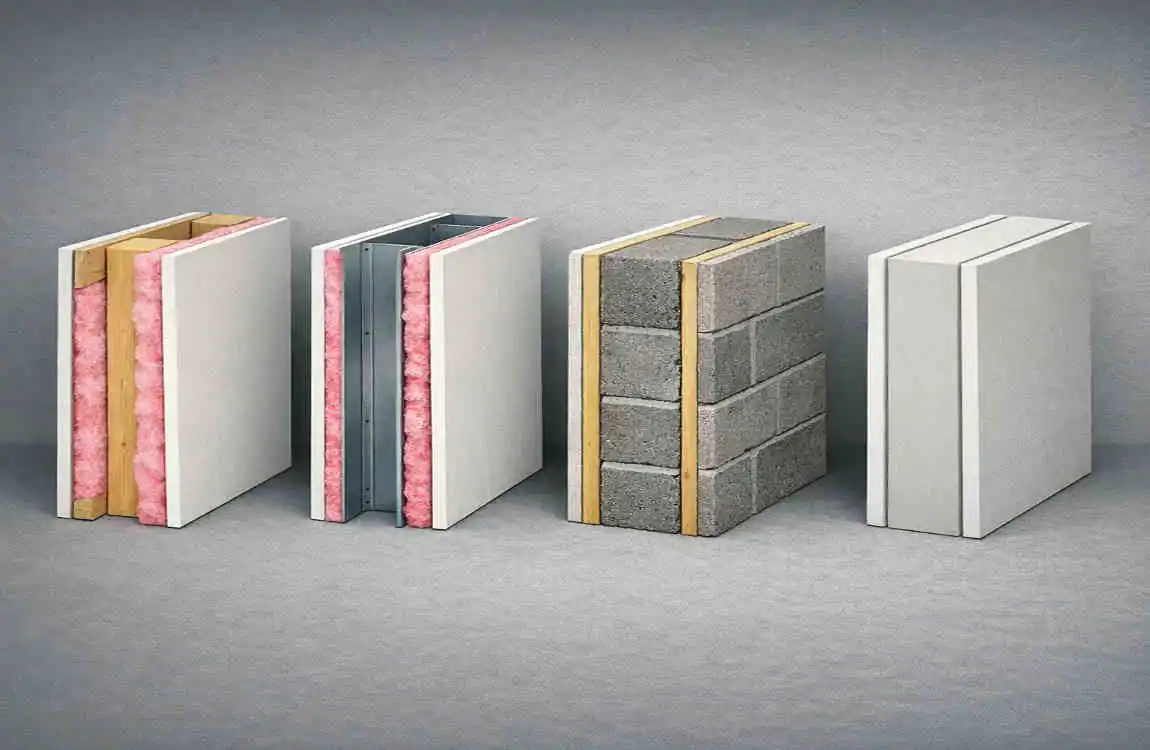
Different wall styles create different thicknesses. The table below gives a simple overview.
Wall Type Common Framing Approximate Finished Thickness
Standard partition wall 2×4 studs About 4½ inches
Thicker interior wall 2×6 studs About 6½ inches
Plaster wall Wood framing + plaster Varies
Masonry partition Block or brick Often 4–8+ inches
Plumbing wall Larger framing or special build Varies
2×4 Interior Walls
This is the most common type of interior wall in many homes.
Builders often use 2×4 framing because it is efficient, affordable, and strong enough for many non-structural partitions. These walls work well for bedrooms, hallways, closets, and simple dividing walls.
The final thickness depends on the drywall used. Standard drywall on both sides usually gives you that common 4½-inch finished wall.
2×6 Interior Walls
A 2×6 wall is deeper, so the finished thickness is greater. Homeowners may choose this kind of wall when they need extra space for plumbing, insulation, sound control, or structural support.
These walls may also need different trim, deeper door jambs, or adjusted electrical box placement.
Plaster and Masonry Interior Walls
Older homes often use plaster walls, which can vary in thickness depending on the layers underneath. These walls are not always easy to predict by sight alone.
Some homes also have brick or concrete block interior walls. These can be much thicker than framed walls, so it is always better to measure rather than guess.
What Factors Affect Interior Wall Thickness?
There is no single wall thickness that fits every home. Several things can change the final measurement.
Drywall Thickness
Drywall usually comes in standard thicknesses, and that affects the final wall size.
A wall with thicker drywall on one or both sides will be deeper than a wall with thin drywall. Some walls also use extra drywall layers for fire resistance or sound reduction.
Framing Materials
Most interior walls use wood studs, but some use metal framing.
The size of the framing changes the depth of the wall cavity. That can affect how much space is inside the wall for wiring, pipes, or insulation.
Insulation and Soundproofing
If you want better privacy, the wall may include acoustic insulation, extra drywall, or special framing methods.
A thicker wall can help with sound, but thickness alone does not guarantee a quiet room. The materials inside the wall matter too.
Plumbing, Electrical, and HVAC
Walls that hold pipes, wires, or ducts are often deeper than regular partition walls.
A plumbing wall may need extra space so pipes can fit safely without squeezing the wall cavity too tightly. These walls are often thicker because they have more going on inside them.
How Thick Are Load-Bearing and Non-Load-Bearing Interior Walls?
Load-Bearing Interior Walls
Load-bearing walls carry weight from above. Because of that, they may use stronger framing or a different support system.
That does not always mean they are thicker, but they may be built differently. Some load-bearing walls also work with beams or posts instead of simple stud framing.
Non-Load-Bearing Partition Walls
These walls mainly divide rooms. They do not support the building above them.
Most are simple framed walls and are easier to change during remodeling. Many standard bedroom, bathroom, and hallway walls fall into this category.
How to Tell What Type of Wall You Have
You can look for clues, but a visual check is not always enough.
Some useful signs include:
- wall location in the house
- whether it lines up with structure above or below
- presence of beams, joists, or plans
- thickness and material type
If you are not sure, check the building plans or ask a professional before cutting or removing anything.
How to Measure Interior Wall Thickness Correctly
Measuring a Finished Wall
The easiest way to measure is from one finished surface to the other.
You can do this at a doorway, window opening, or any place where the wall edge is exposed. Measure across the full wall depth, including drywall and finish layers.
Finding the Wall Stud Size
If you can see an unfinished opening, you may be able to identify the stud size there. Construction plans can also help.
Just remember that nominal lumber sizes are not the same as actual sizes. A 2×4 is not actually 2 inches by 4 inches.
When Professional Measurement Is Better
If you are planning a major remodel, replacing doors, or changing a structural wall, hiring a professional to take measurements is a smart idea.
That is especially true when local building rules matter or when the wall may contain hidden utilities.
Why Interior Wall Thickness Matters for Home Design and Remodeling
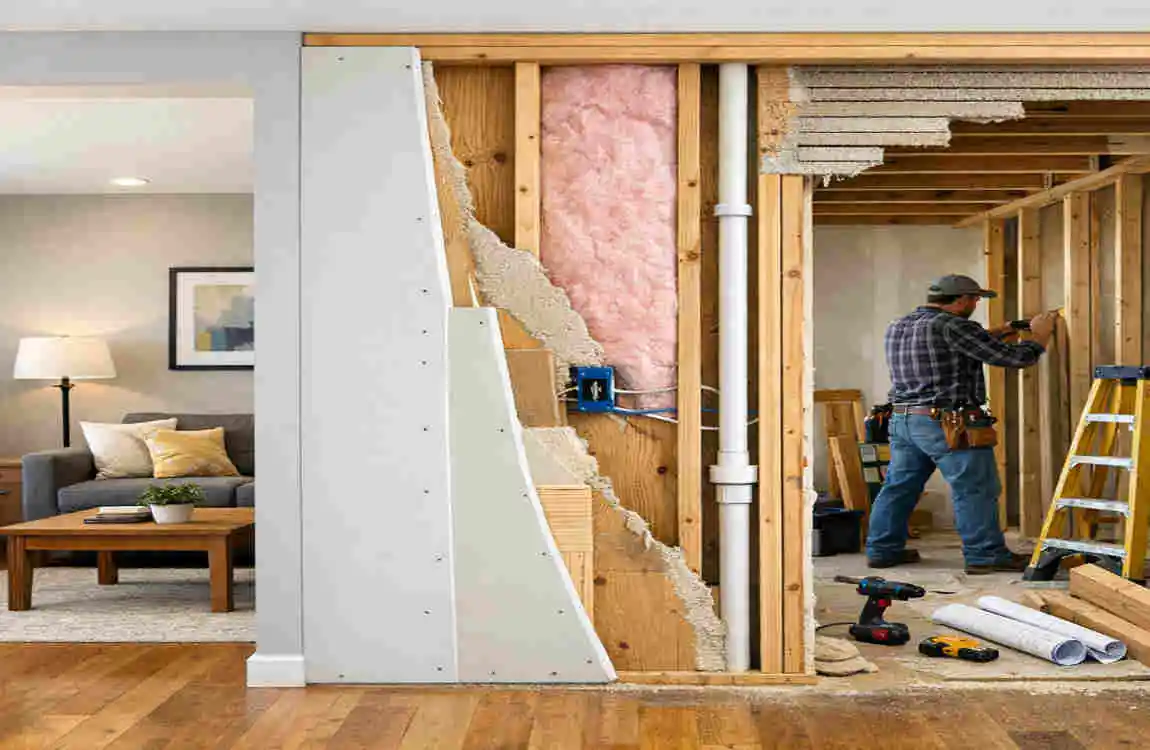
Wall thickness affects more than just measurements. It influences how the whole room works.
Doors and Door Frames
Door frames need to match the wall depth. If you measure the wall wrong, the jamb may be too shallow or too deep.
That is why you should always check wall thickness before ordering a new door.
Built-In Storage and Shelving
Thicker walls can support recessed shelves or cabinets in some cases.
But before cutting into a wall, make sure you know what is inside it. Wiring, plumbing, and insulation can all change the plan.
Sound Control and Privacy
Thicker and better-built walls can help reduce noise between rooms.
If you want more privacy, you may need acoustic insulation, extra drywall, or a different framing method.
Space Planning
Every inch matters in small rooms.
A thicker wall slightly reduces the usable floor area. That may not sound like much, but it can affect furniture layout, built-ins, and overall room design.
Common Interior Wall Thickness Questions and Mistakes to Avoid
Many homeowners assume all interior walls are the same. They are not.
Some are standard framed walls, some are thicker utility walls, and some are older plaster or masonry walls. That is why it is risky to guess.
Avoid these common mistakes:
- assuming every wall is 4 inches thick
- cutting into a wall without checking for wiring or plumbing
- ordering doors or trim before measuring
- ignoring wall type during remodeling
- assuming thickness tells you whether a wall is load-bearing
FAQ: How Thick Are Interior Walls?
How thick are interior walls in a typical house?
Many standard interior walls are about 4½ inches thick when built with 2×4 framing and drywall on both sides.
Are interior walls usually 4 or 6 inches thick?
They can be either, depending on framing and finish. A standard 2×4 wall is usually around 4½ inches finished, while a 2×6 wall is closer to 6½ inches finished.
How thick is a wall with 2×4 studs and drywall?
Usually about 4½ inches, though the exact number can change depending on drywall thickness and finish layers.
How thick is a wall with 2×6 studs?
Usually about 6½ inches finished.
Are load-bearing interior walls thicker than other walls?
Not always. Thickness alone does not tell you whether a wall is load-bearing.
Can interior walls be thinner than 4 inches?
Yes, in some special construction types. But standard framed walls are often thicker than that once finished.
Does drywall make interior walls thicker?
Yes. Drywall adds thickness on both sides of the framing, which is why finished walls are thicker than studs alone.
Why are some interior walls much thicker than others?
They may contain plumbing, insulation, wiring, soundproofing, or structural support, all of which add depth.
How can I find the exact thickness of my interior wall?
Measure a finished edge, opening, or exposed section. Also, please check the building plans.
| Interior Wall Type | Typical Thickness | Common Use |
|---|---|---|
| Standard interior wall | 4–5 inches | Bedrooms, living rooms, hallways |
| Drywall | ½ inch | Most interior wall surfaces |
| Stud framing | 3½ inches | Standard 2×4 wall construction |
| Plumbing wall | 6–8 inches | Bathrooms and kitchens |
| Soundproof wall | 6–8+ inches | Bedrooms, offices, media rooms |
| Load-bearing interior wall | 6–8+ inches | Supports floors or roof structures |
