
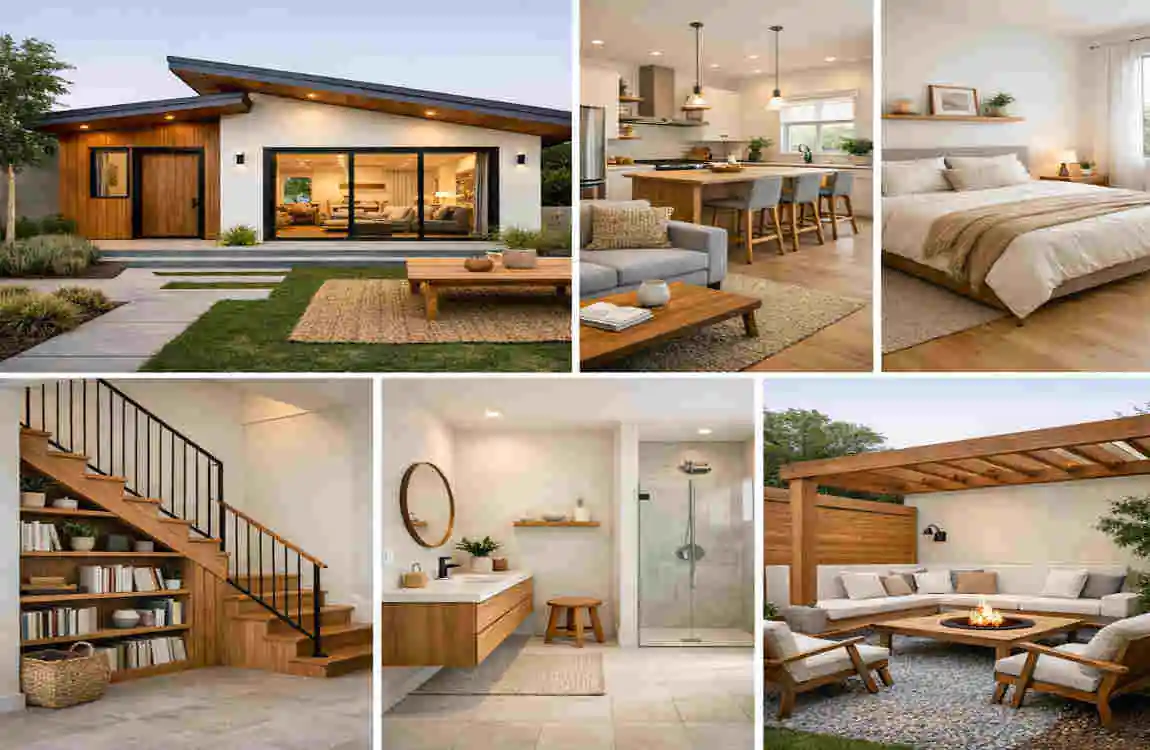
If you are asking what interior architecture and design for a house is, the simple answer is this: it is the process of shaping the inside of a home so it works well, feels comfortable, and looks good too.
This is more than decorating. It is about how rooms are planned, how people move through the space, where light enters, where storage goes, and how the home supports daily life. In a good house, the layout and the style work together.
What Is Interior Architecture and Design for a House?
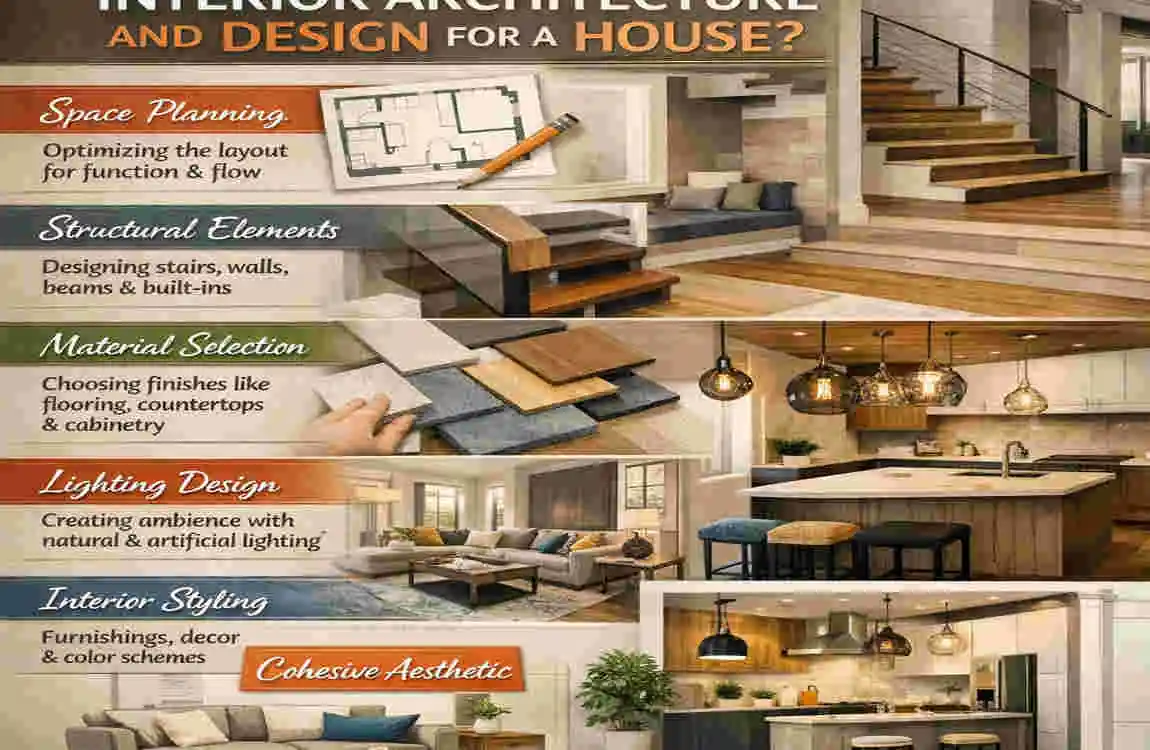
Interior architecture and design for a house means planning the interior of a home in a smart, practical way. It brings together structure, function, and appearance.
Interior Architecture in Simple Terms
Interior architecture focuses on the shape and use of space. It looks at things like walls, room layout, windows, stairs, and built-in features. It helps decide how a home should be arranged so it feels easy to live in.
Interior Design in Simple Terms
Interior design focuses more on the look and feel of the home. It includes furniture, colours, fabrics, lighting choices, and finishes. It gives the house personality and comfort.
Why Both Matter
A home should not only look nice. It should also work well for real life. That is why both parts matter. Interior architecture makes the home functional, and interior design makes it inviting.
If one is missing, the house may feel incomplete. A beautiful room with a poor layout can be frustrating. A practical room with no design care can feel plain or cold. The best homes balance both.
Interior Architecture vs. Interior Design
People often use these terms interchangeably, but they are not the same.
Interior Architecture: The Structural Side
Interior architecture concerns the framework of interior space. It looks at room layout, circulation, openings, and built-in features. It often affects how the house is physically organised.
Interior Design: The Visual Side
Interior design focuses on how the home looks and feels. It is about style, comfort, colour, furniture, and decorative choices.
Where They Overlap
The two areas often work together. For example:
- Changing a room layout
- Adding built-in storage
- Choosing lighting
- Selecting wall finishes
These choices affect both structure and style.
Easy Way to Remember the Difference
Think of it like this:
- Architecture asks, “How should this space work?”
- Design asks, “How should this space feel?”
That simple idea can help you understand the whole process.
Key Elements of Interior Architecture for Houses
Interior architecture is about making the inside of the home practical, open, and easy to use.
Space Planning
Space planning means deciding where each room or area should go. It helps you avoid wasted space and awkward movement.
A good layout makes daily life easier. You should be able to move from one room to another without confusion or crowding.
Room Proportions and Layouts
Rooms should feel balanced. A room that is too narrow may feel cramped. A room that is too large and empty may feel cold.
Good proportions help a home feel calm and useful. This is especially important in smaller houses, where every meter matters.
Doors, Windows, and Circulation
Doors and windows are not only for access and light. They also affect how people move through the house.
A smart layout keeps walking paths clear. It also helps make rooms feel open rather than blocked.
Ceilings and Wall Treatments
Ceilings and walls shape the feeling of a room. Higher ceilings can make a room feel spacious. Wall details can add character and depth.
Even simple changes here can improve the whole house.
Built-In Storage
Built-in storage helps keep the home tidy. It also saves space by using areas that might otherwise go to waste.
This is useful in bedrooms, hallways, kitchens, and under stairs.
Stairs and Architectural Features
If your house has stairs, they should feel safe and comfortable to use. Stairs can also become a design feature if they are planned well.
Other features like alcoves, niches, or open shelving can add both function and style.
Natural Light and Ventilation
A good interior layout should welcome daylight and fresh air. Natural light makes rooms feel brighter and more pleasant. Ventilation helps keep the home healthier and more comfortable.
Key Elements of Interior Design for a Home
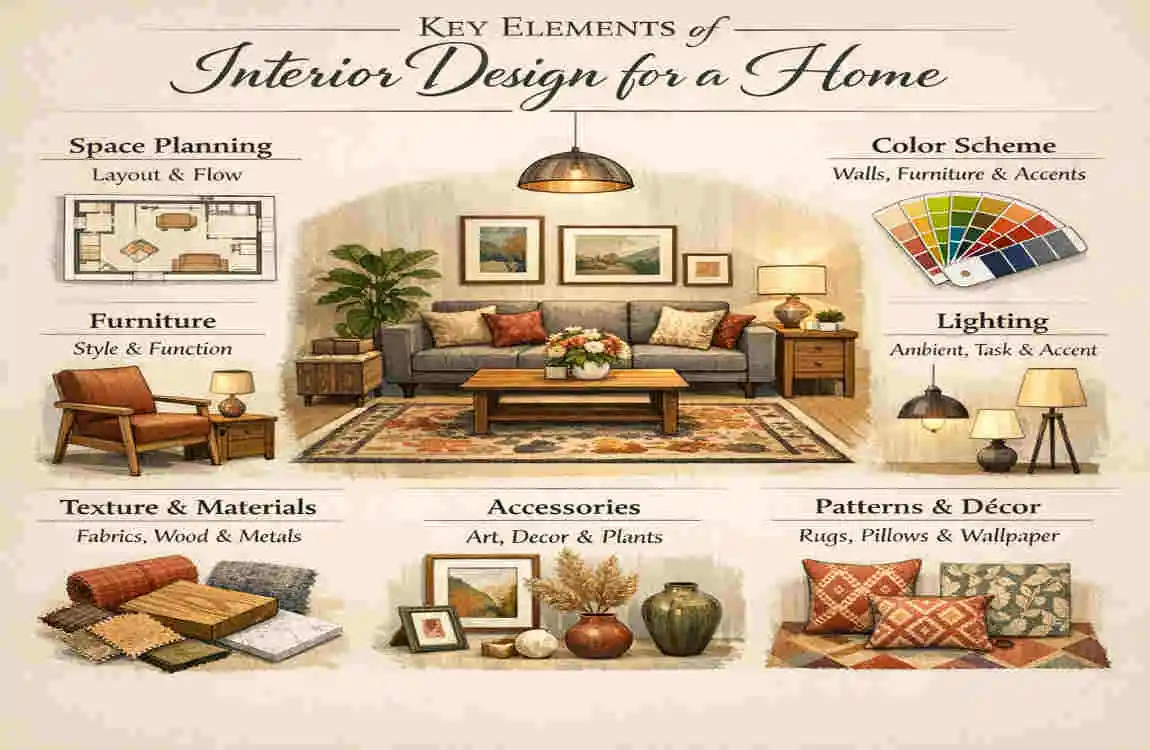
Interior design gives the house its character. It turns a useful layout into a warm and attractive home.
Furniture Arrangement
Furniture should fit the room, not crowd it. The right arrangement supports movement, comfort, and conversation.
You want space to walk, sit, and relax without feeling blocked.
Color Schemes
Colours have a big effect on mood. Light colours can make a room feel open. Warm colours can make it feel cozy. Dark colours can add depth when used carefully.
A good colour scheme keeps the home feeling connected.
Flooring and Wall Finishes
Flooring and wall finishes help define a house’s style. They also affect how easy it is to clean and maintain the home.
Wood, tile, paint, and textured finishes all create different effects.
Lighting Design
Lighting is one of the most important parts of interior design. A room may have enough style, but if the lighting is poor, it will still feel wrong.
Good lighting usually includes:
- General lighting
- Task lighting
- Accent lighting
Textiles and Accessories
Curtains, rugs, cushions, and soft furnishings bring warmth into a home. They also help soften hard surfaces and make spaces feel more lived in.
Kitchen and Bathroom Aesthetics
Kitchens and bathrooms need to work well, but they also need to look clean and inviting. Matching finishes, practical fixtures, and good lighting can make a big difference.
How to Plan Interior Architecture and Design for Your House
Planning comes first. If you plan well, the whole project becomes easier.
Start With Your Daily Needs
Think about how you live. Do you need more storage? Do you work from home? Do you want open spaces or separate rooms?
Your home should support your routine, not fight against it.
Measure the Space Carefully
Before making any design choices, measure the rooms. This helps you avoid buying furniture that is too big or planning a layout that does not fit.
Create a Floor-Plan Concept
Start with a simple layout idea. Decide where the main functions should go. For example, the kitchen should connect well to dining and living spaces. Bedrooms should feel private.
Choose a Style
You do not need a complicated style plan. Just decide the overall feeling you want. Do you want modern, warm, classic, simple, or natural?
Pick Materials and Finishes
Choose materials that suit your budget and lifestyle. Some finishes look beautiful but need more care. Others are easier to maintain.
Plan Storage and Lighting
These two things are often forgotten. Good storage keeps the house organised. Good lighting makes the home more useful and pleasant.
Common Mistakes to Avoid
- Choosing style before function
- Buying furniture too quickly
- Ignoring light and airflow
- Using too many competing colours
- Forgetting storage
- Not planning for future needs
Benefits of Good Interior Architecture and Design
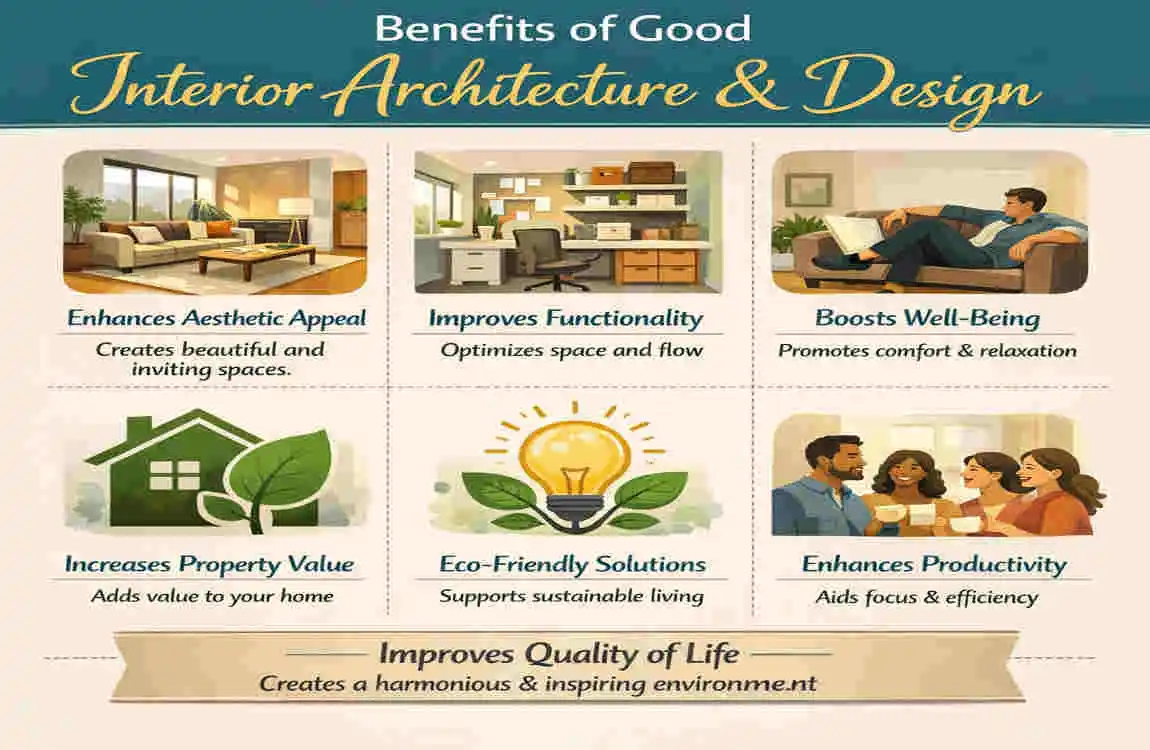
A thoughtful home design does more than improve appearance. It improves everyday living.
Makes Rooms More Functional
When the layout is sensible, daily life becomes easier. You waste less time and move around more comfortably.
Improves Movement and Circulation
Good planning helps people move through the house naturally. That makes the home feel calmer and more open.
Maximises Small Spaces
Small houses can still feel generous if the design is smart. Built-in storage, open sightlines, and careful furniture placement can help a lot.
Enhances Natural Lighting
A good design brings in more daylight. That makes rooms feel brighter, fresher, and more pleasant.
Creates Comfort and Order
When everything has a place, the home feels easier to manage. That sense of order can improve how the whole house feels.
Frequently Asked Questions About Interior Architecture and Design
What is interior architecture and design for a house?
It is the process of planning and shaping the inside of a home so it is both practical and attractive. It includes layout, function, style, and comfort.
What is the difference between interior architecture and interior design?
Interior architecture focuses on the space and structure. Interior design focuses on furniture, finishes, colours, and the overall look.
Is interior architecture only for new houses?
No. It can also improve existing homes. You can use it to make older rooms work better, feel brighter, or gain more storage.
Do I need an interior architect or interior designer?
You may need one if your project involves major changes, like layout adjustments, built-ins, or a full home update. They can help you avoid costly mistakes.
What are the most important elements of house interior design?
The main elements are layout, lighting, materials, furniture, storage, and colour.
Can interior architecture make a small house feel bigger?
Yes. Open layouts, good light, smart storage, and clear visual flow can make a small house feel much more spacious.
How much does interior architecture and design cost?
It depends on the project’s size, the materials used, the location, and whether you hire a professional.
Can interior architecture and design increase a home’s value?
Yes, it can. A home that feels well planned, useful, and attractive often has stronger market appeal.
| Aspect | Simple Explanation |
|---|---|
| Interior Architecture | Focuses on the structure, layout, space, lighting, doors, walls, and functionality inside a house. |
| Interior Design | Focuses on colors, furniture, materials, décor, textures, and the overall look of rooms. |
| Space Planning | Organizes rooms and furniture to create comfortable movement and efficient use of space. |
| Lighting | Combines natural and artificial lighting to make interiors brighter, comfortable, and attractive. |
| Materials | Uses suitable flooring, wall finishes, wood, glass, metal, and fabrics based on style and durability. |
