
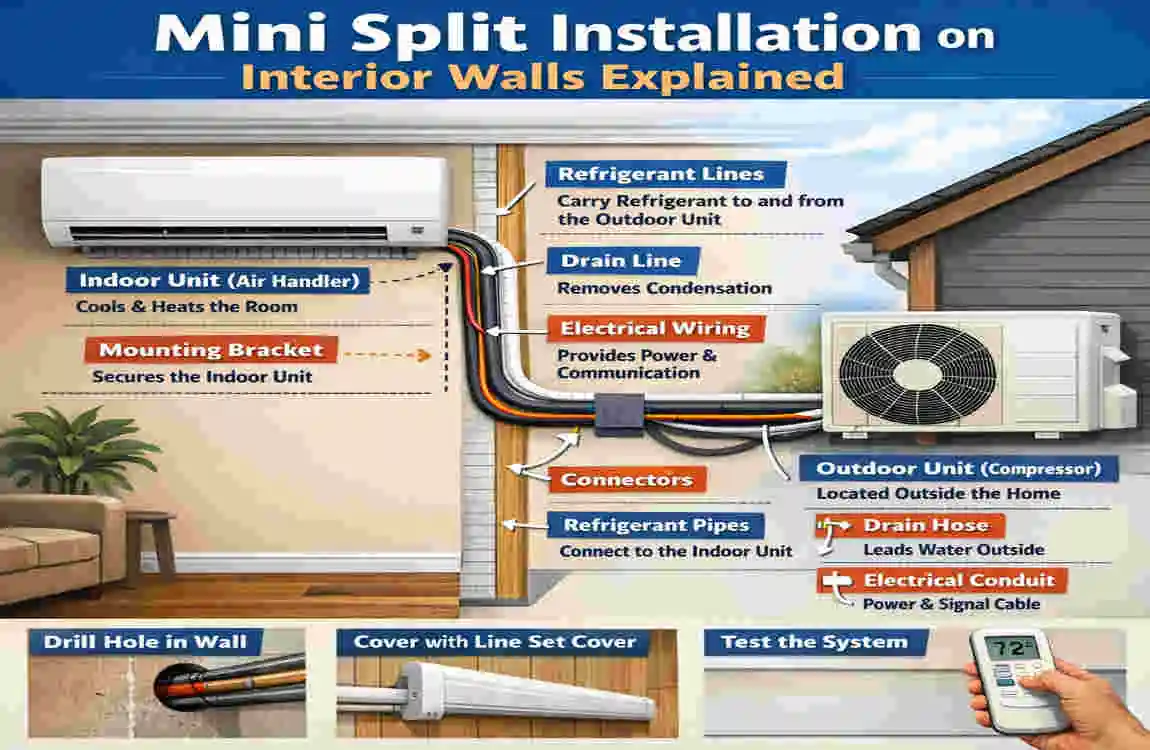
Ductless mini-split systems are a popular way to heat and cool a home without using full ductwork. They include an indoor air handler and an outdoor condenser, and they work together to move heat in or out of a room.
A common question homeowners ask is: can you install a mini split on an interior wall? The short answer is yes, you can, but it takes careful planning. The placement has to work for the refrigerant lines, the condensate drain, the electrical connection, and the outdoor unit.
Can You Install a Mini Split on an Interior Wall?

Direct Answer
Yes, you can install a mini split on an interior wall if the system can be properly connected to the outdoor unit and the condensate drain can be routed safely.
The biggest challenge is that an interior wall usually does not give you the quick, direct path that an exterior wall does. That means the installer has to plan for line routing, drainage, and service access before mounting the indoor unit.
When Is an Interior Wall Installation Possible?
An interior-wall installation can work when:
- The wall is strong enough to support the indoor unit
- The refrigerant lines can reach the outdoor unit
- The condensate water can drain correctly
- The electrical supply can be connected safely
- The unit has enough space for airflow and maintenance
If those things can be handled, an interior wall can be a good placement choice.
Why Exterior Walls Are Usually Easier
Exterior walls are simpler because they usually allow a shorter path to the outdoor condenser. That makes it easier to:
- Drill through the wall
- Route the line set
- Drain condensate
- Hide connections more neatly
That does not mean an interior wall is a bad choice. It just means it usually needs more planning and often more labor.
How Does a Mini Split Work?
Before you decide on placement, it helps to understand how the system works.
Indoor Air-Handling Unit
The indoor unit sits inside the room and blows conditioned air. It pulls in air from the room, cools or heats it, and sends it back out.
This is the part you see on the wall, so placement affects both comfort and appearance.
Outdoor Condenser
The outdoor unit contains the compressor and other major components. It does the heavy work of moving heat.
The indoor and outdoor units must remain connected, so the location of both is important.
Refrigerant Lines
These lines carry refrigerant between the indoor and outdoor units. They are essential for the system to function.
If the indoor unit is on an interior wall, the refrigerant line route may be longer or more complicated.
Condensate Drain
When the system cools air, moisture collects inside the unit. That water must drain away safely.
This is one of the most important things to plan for when installing an interior wall.
Electrical Connection
Mini-splits need a proper electrical supply. Depending on the model, they may require a dedicated circuit and specific wiring.
Electrical work should always follow local code and manufacturer instructions.
What Is Required to Install a Mini Split on an Interior Wall?
Requirement Why It Matters
Strong wall support Holds the indoor unit securely
Refrigerant line route Connects indoor and outdoor units
Condensate drainage Removes moisture safely
Electrical supply Powers the system
Proper airflow clearance Helps the unit work efficiently
Outdoor-unit location Gives the system a practical connection point
Service access Makes future maintenance easier
Refrigerant Line Routing
This is one of the biggest planning points. The line set can sometimes be routed through walls, ceilings, closets, or surface covers.
The route should be as direct as possible. Too many bends or an overly long route can make installation harder and may affect performance if the route exceeds the manufacturer’s limits.
Condensate Drainage
Drainage is often the biggest challenge on an interior wall.
In some cases, gravity can carry the water to a proper drain point. In other cases, a condensate pump may be needed to move the water. If this is not planned correctly, water damage can happen.
Electrical Requirements
Mini-splits often require a dedicated electrical circuit. They may also need a disconnect near the outdoor unit and wiring that meets code.
This is one reason professional installation is usually the safer choice.
Best Locations for a Mini Split on an Interior Wall
The best wall is one that provides good airflow, practical routing, and easy access for service.
Bedroom
A bedroom is a common place for a mini split. It can help you control the temperature without running the whole-house system.
Try not to place it where cold or warm air blows directly on the bed. That can feel uncomfortable at night.
Living Room
A living room often benefits from a more central location. This helps the air spread more evenly through the space.
Also think about furniture, windows, and where people usually sit.
Home Office
A home office is another smart spot. You want the unit to cool or heat the space without creating noise or direct airflow that distracts you.
If you take meetings or work long hours, quiet placement matters.
How to Install a Mini Split on an Interior Wall
This is only a high-level overview. Qualified professionals should usually do refrigerant work and final electrical work.
Choose the Installation Location
Start by checking the wall strength, room layout, and space around the unit. Then think about where the outdoor condenser will go.
You want a location that allows a practical line route and good airflow.
Plan Refrigerant and Drain Lines
Decide how the lines will travel from the indoor unit to the outdoor unit. Also plan where the condensate water will go.
If the drain path is not planned early, the whole install can become more difficult.
Mount the Indoor Unit
The manufacturer’s mounting plate is attached to the wall first. It must be level and securely fixed.
A poorly mounted indoor unit can cause noise, vibration, or alignment problems.
Route the Connections
The refrigerant lines, drain line, and electrical connection are routed according to the system design.
This part is where experience matters. Refrigerant handling should usually be left to trained HVAC professionals.
Connect to the Outdoor Unit
The line set is extended to the condenser, where the final connection is made. The route should be protected and accessible where needed.
Test the System
After installation, the system should be tested for:
- Heating and cooling performance
- Proper drainage
- Airflow
- Noise issues
- Leaks or loose connections
Testing helps catch problems before they become expensive.
Interior Wall Mini Split Installation Options
Concealed Line Installation
This option hides the lines inside walls, ceilings, or other finished spaces. It looks very clean when done well.
The downside is that it can be harder to access later if repairs are needed.
Surface-Mounted Line Covers
This is a simpler option. The lines stay outside the wall and are covered with a clean-looking channel.
It is often easier and cheaper than fully concealed routing.
Ceiling or Attic Routing
Sometimes the lines can run through the ceiling or attic before reaching the outdoor unit. This can be useful when a direct wall route is not practical.
It does require careful planning, especially for drainage.
Advantages of Installing a Mini Split on an Interior Wall
Interior-wall placement has some real benefits.
- More placement flexibility
- Can work when exterior walls are limited
- May give better airflow in some rooms
- Can create a cleaner look when lines are hidden
- Useful for rooms with awkward layouts
If the room design makes exterior-wall placement difficult, an interior wall can be a practical solution.
Disadvantages and Challenges
There are also some clear challenges.
- More complicated refrigerant routing
- Drainage can be harder
- Labor costs may be higher
- More wall or ceiling access may be needed
- Repairs can be harder if lines are hidden
Can an Interior Wall Installation Cause Water Problems?
Yes, it can if the condensate drain is not planned correctly. Water may leak, back up, or drain too slowly.
That is why drainage slope, pump use, and regular maintenance are so important.
Does Interior Installation Affect Efficiency?
It can, but the bigger issue is usually installation quality, not wall location alone. If the line route is too long or poorly sized, performance can suffer.
A well-planned interior install can still work efficiently.
Interior Wall vs. Exterior Wall Mini Split Installation
Feature Interior Wall Exterior Wall
Installation complexity Higher Usually lower
Drainage May require extra planning Usually easier
Refrigerant routing More complicated More direct
Appearance Can be very clean when concealed Lines may be visible
Installation cost Often higher Often lower
Flexibility More placement options More limited
If your home allows it, an exterior wall is usually simpler. But an interior wall can still be the right choice in many rooms.
How Much Does an Interior Wall Mini-Split Installation Cost?
The cost depends on several things:
- System size
- Labor rates in your area
- Electrical work
- Drainage setup
- Length of refrigerant lines
- Access difficulty
- Wall or ceiling repair
Interior-wall installation often costs more than a simple exterior-wall setup because the work is more involved.
Extra costs may include:
- Longer refrigerant lines
- Line-set covers
- Condensate pumps
- Electrical upgrades
- Drywall or ceiling repairs
The best way to know the price is to get a few professional quotes.
Common Mistakes to Avoid
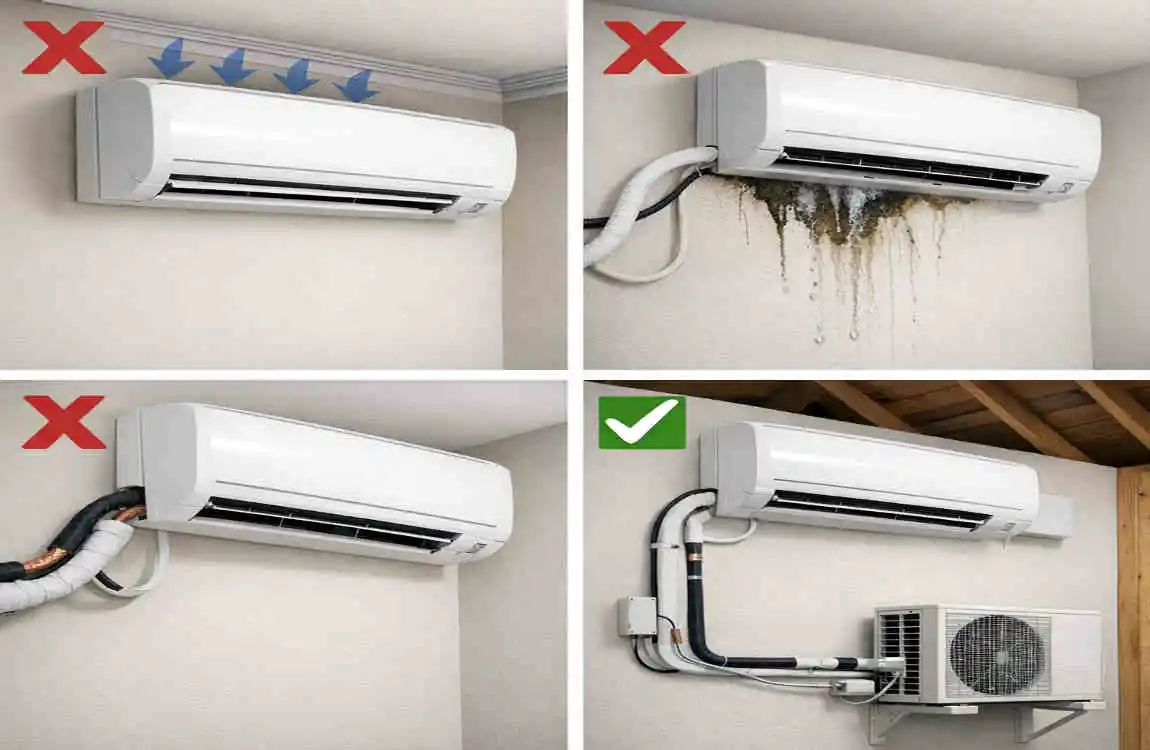
Here are some mistakes that can cause problems later:
- Choosing a wall without planning drainage
- Ignoring clearance requirements
- Blocking airflow with furniture
- Using the wrong electrical setup
- Making the line route too long
- Hiding lines where they cannot be serviced
- Not securing the indoor unit properly
- Skipping final testing
A careful install is always better than a rushed one.
Should You Hire a Professional?
In most cases, yes. A professional HVAC installer can inspect the wall, plan the line route, handle refrigerant work, and ensure the system meets code.
That matters because mini-splits are not just simple wall units. They are connected systems that need proper setup.
Frequently Asked Questions
Can you install a mini split on an interior wall?
Yes. It is possible if the refrigerant lines, condensate drainage, electrical supply, and outdoor unit connection are all planned correctly.
Does a mini split have to be installed on an exterior wall?
No. An exterior wall is often easier, but a properly planned interior-wall installation can also work.
Can a mini split drain through an interior wall?
Yes, but the drain has to be routed safely to the right place. A condensate pump may be needed in some setups.
Can you hide mini split lines inside a wall?
Yes, hidden lines are possible, but the installer must still allow for service access and follow the manufacturer’s rules.
Is an interior wall mini-split more expensive?
Often, yes, because routing lines and drainage can take more time and require more materials.
Can a mini split be installed without an outdoor wall connection?
The indoor and outdoor units still must connect somehow. The route may go through another part of the building, depending on the layout.
How far can a mini split be from the outdoor unit?
That depends on the specific model. Always check the manufacturer’s maximum line-set length.
Do mini splits need a drain?
Yes. Cooling produces condensate, and that moisture must be removed safely.
| Aspect | Short Explanation |
|---|---|
| Can it be installed? | Yes, a mini-split indoor unit can be installed on an interior wall with the right setup. |
| Best Wall Location | Choose a central, sturdy wall with enough clearance around the indoor unit. |
| Drainage | A condensate pump may be needed because an interior wall may not allow gravity drainage. |
| Refrigerant Lines | Lines must be routed through the wall or ceiling to connect the indoor and outdoor units. |
| Electrical Supply | The system needs a properly sized electrical circuit according to the manufacturer’s requirements. |
| Installation Cost | Interior-wall installations can cost more when extra line routing, drainage, or electrical work is required. |
